Save
Ask
Tour
Hide
Share
$477,000
11 Days On Site

1391 AVALON BOULEVARD
CASSELBERRY, FL 32707

For Sale|Single Family Residence|Active
4
Beds
2
Total Baths
2
Full Baths
2,448
SqFt
$195
/SqFt
1973
Built
Subdivision:
CAMELOT UNIT 2
County:
Seminole

Due to the health concerns created by Coronavirus we are offering personal 1-1 online video walkthough tours where possible.
1391 AVALON BOULEVARD1391 AVALON BOULEVARD1391 AVALON BOULEVARD1391 AVALON BOULEVARD
Save
Ask
Tour
Hide
Share

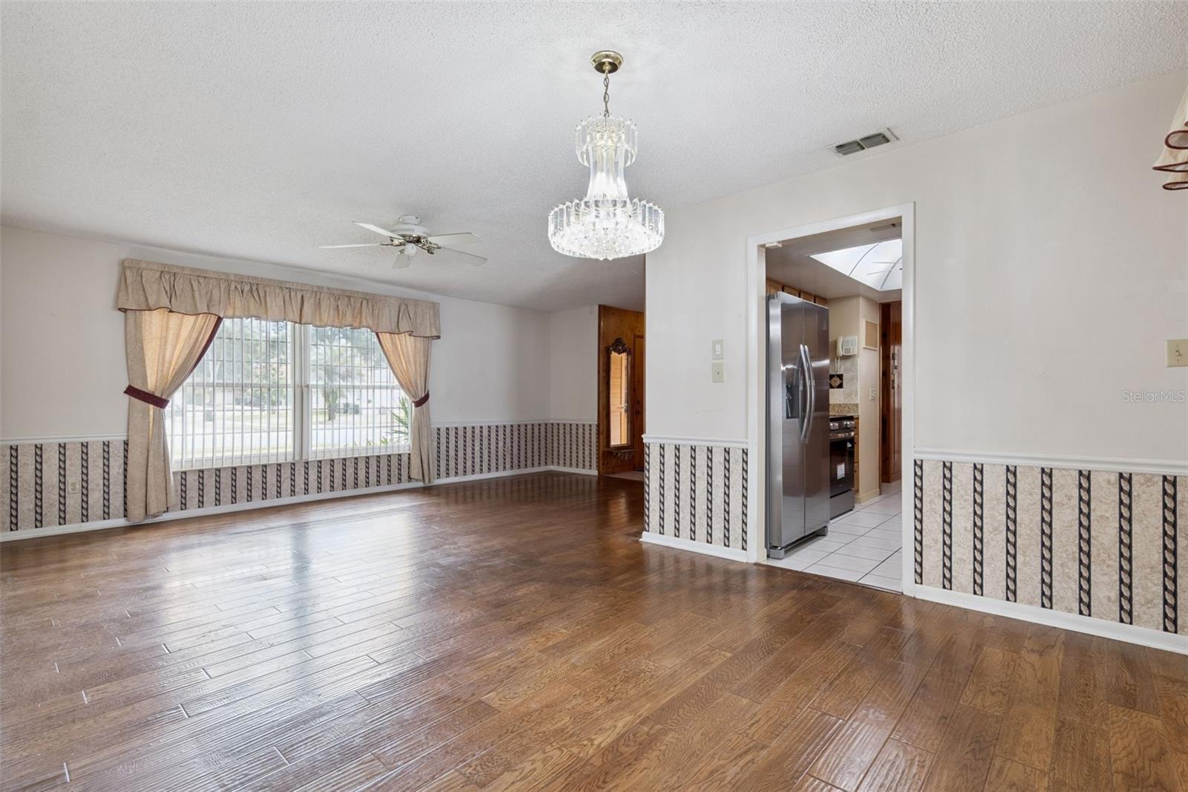
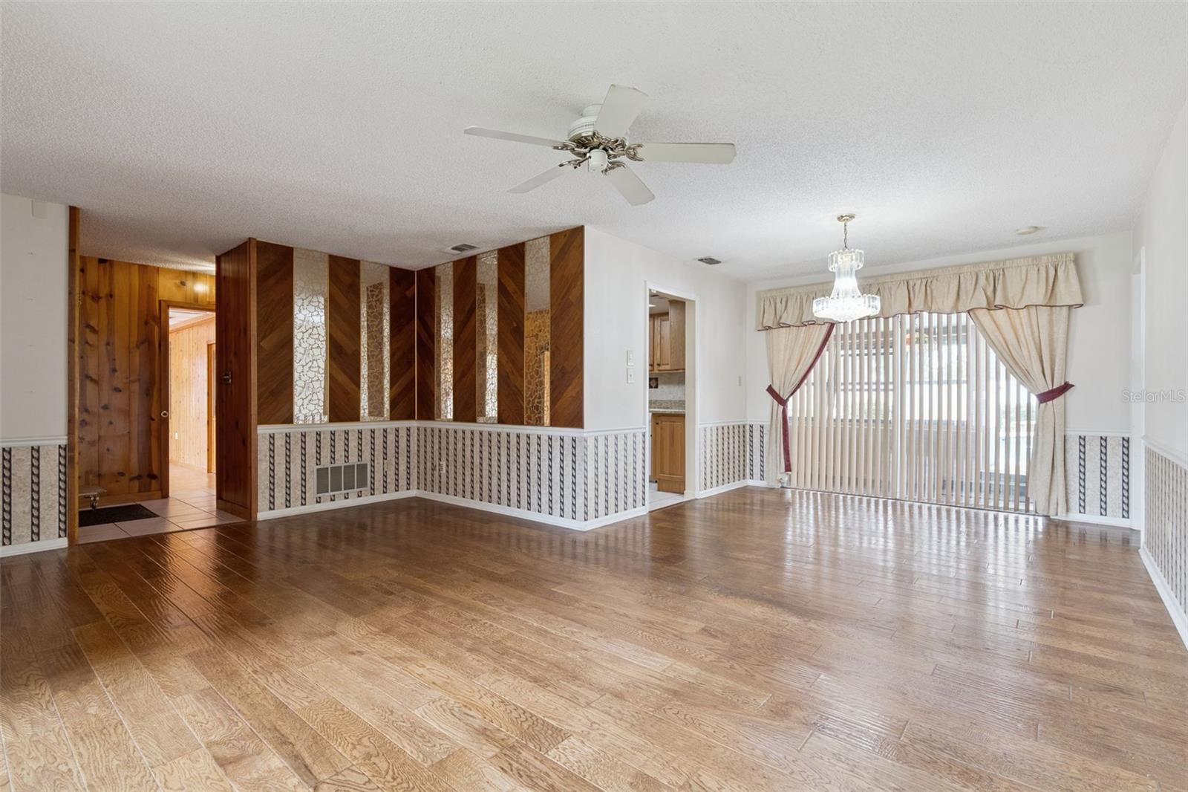
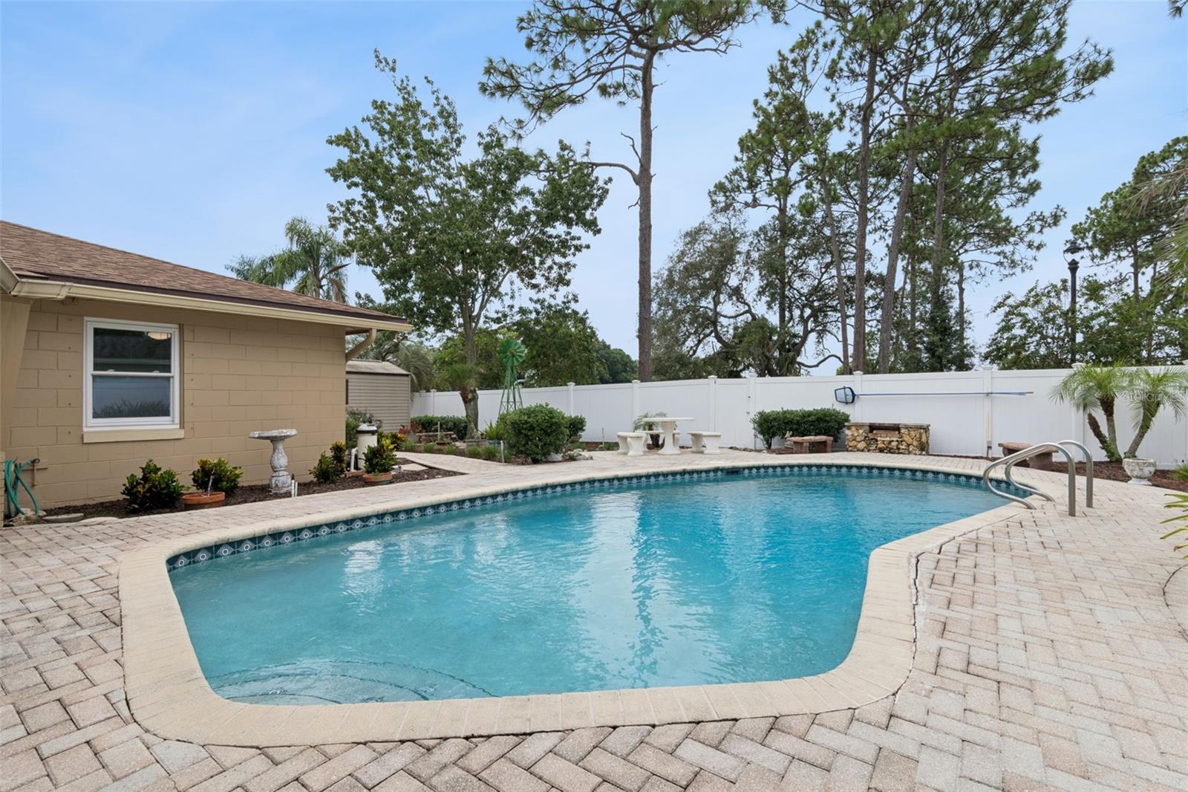
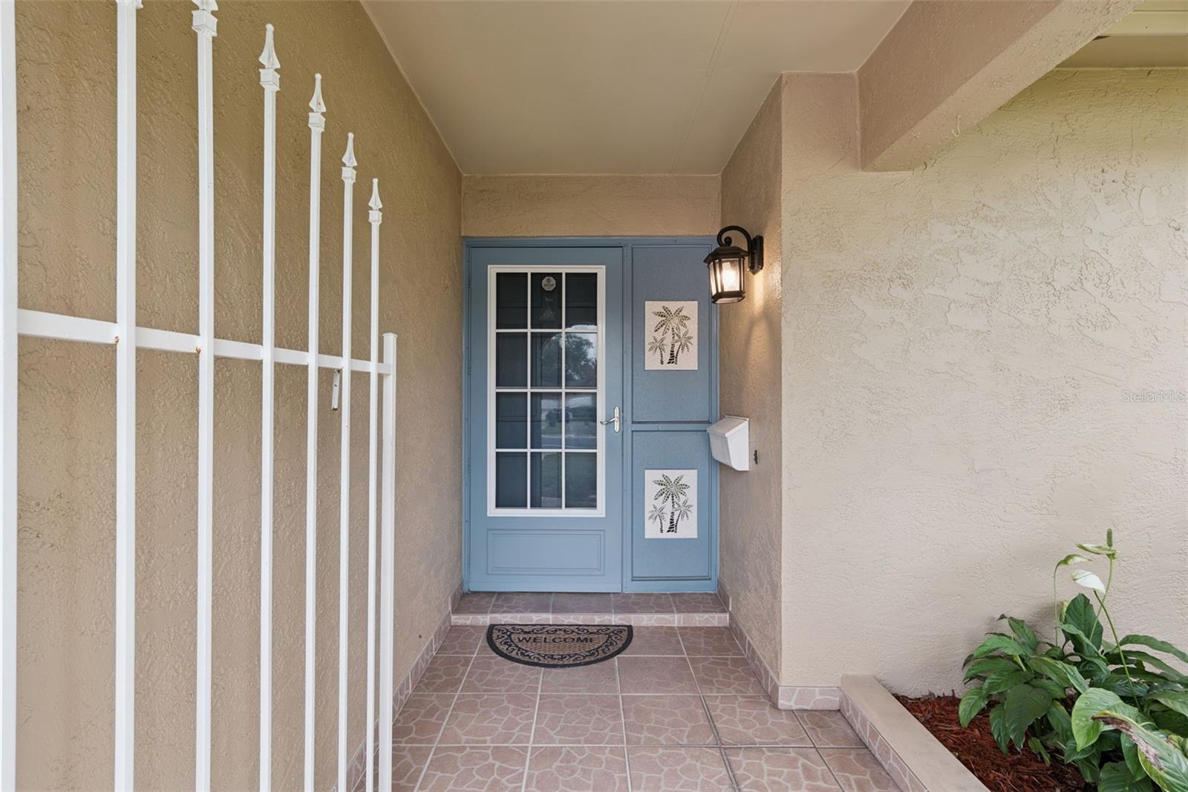
Welcome to this lovingly maintained, one-owner home offering an exceptional combination of quality updates, thoughtful features, and an unbeatable location in the heart of Casselberry. Major improvements provide peace of mind, including a new HVAC system (2025), new gas water heater (2026), new range, dishwasher, microwave, and garbage disposal (2026), roof replaced (2017), and exterior painted (2022). The home also features replacement windows with a lifetime warranty, hurricane shutters, a transferable termite bond, irrigation with reclaimed water, security system wiring, and natural gas service with a gas heat pump, gas water heater, and range. Inside, you'll find a cozy wood-burning fireplace and a versatile enclosed garage that could easily serve as a fifth bedroom, home office, or bonus room. One of the bathrooms offers direct access to the back porch, making it ideal as a future pool bath. The fully vinyl-fenced backyard includes a private rear gate providing direct access to the newly renovated Dew Drop Park, where you'll enjoy basketball and tennis courts, a playground, pavilion, dock, and open green space just steps from your backyard. This rare opportunity combines decades of meticulous ownership with outstanding updates and an incredible park-side setting that is difficult to find.

Save
Ask
Tour
Hide
Share
Listing Snapshot
Price 
$477,000
Days On Site 
11 Days
Bedrooms 
4
Inside Area (SqFt) 
2,448 sqft
Total Baths 
2
Full Baths 
2
Partial Baths 
N/A
Lot Size 
0.2 Acres
Year Built 
1973
MLS® Number 
O6431219
Status 
Active
Property Tax 
$1,578
HOA/Condo/Coop Fees 
N/A
Sq Ft Source 
Public Records
Friends & Family
Recent Activity
18 hours agoListing updated with changes from the MLS®
a week agoStatus changed to Active
2 weeks agoListing first seen on site
General Features
Acres 
0.2
Attached Garage 
Yes
Direction Faces 
North
Foundation 
Slab
Garage 
Yes
Garage Spaces 
2
Levels 
One
Number Of Stories 
1
Parking 
Converted GarageAttached
Pets 
Yes
Property Sub Type 
Single Family Residence
Sewer 
Public Sewer
SqFt Total 
2558
Utilities 
Natural Gas AvailableCable AvailableElectricity ConnectedNatural Gas ConnectedPhone AvailableSewer ConnectedWater Connected
Water Source 
Public
Zoning 
R-9
Interior Features
Appliances 
DishwasherDryerMicrowaveRangeRefrigeratorWasher
Cooling 
Central Air
Fireplace 
Yes
Fireplace Features 
Wood Burning
Flooring 
CarpetCeramic TileLaminate
Furnished 
Unfurnished
Heating 
Central
Interior 
Built-in FeaturesOpen FloorplanWalk-In Closet(s)In-Law Floorplan
Laundry Features 
InsideLaundry Room
Window Features 
Double Pane Windows
Bathroom 2 
Dimensions - 10x8Level - First
Bedroom 2 
Dimensions - 13x10Level - First
Bedroom 3 
Dimensions - 13x10Level - First
Bedroom 4 
Dimensions - 11x10Level - First
Bonus Room 
Dimensions - 20x16Level - First
Dining Room 
Dimensions - 11x10Level - First
Family Room 
Dimensions - 19x12Level - First
Kitchen 
Dimensions - 10x10Level - First
Living Room 
Dimensions - 13x15Level - First
Master Bathroom 
Dimensions - 8x6Level - First
Master Bedroom 
Dimensions - 14x11Level - First
Save
Ask
Tour
Hide
Share
Exterior Features
Construction Details 
BlockStucco
Exterior 
LightingOutdoor GrillPermeable PavingPlaygroundRain GuttersStorage
Fencing 
Vinyl
Lot Features 
Paved
Other Structures 
Shed(s)
Patio And Porch 
CoveredEnclosedFront PorchRear Porch
Pool Features 
GuniteIn GroundPrivate
Private Pool 
Yes
Roof 
Shingle
View 
Park/GreenbeltPoolTrees/Woods
Waterview 
Park/GreenbeltPoolTrees/Woods
Windows/Doors 
Double Pane Windows
Community Features
Financing Terms Available 
CashConventionalFHAUSDA LoanVA Loan
MLS Area 
32707 - Casselberry
Roads 
Asphalt
Township 
21
Schools
School District
Unknown
Elementary School
Casselberry Elementary
Middle School
South Seminole Middle
High School
Winter Springs High
Listing courtesy of KELLER WILLIAMS WINTER PARK (407) 733-1061


Listing information is provided by Participants of the Stellar MLS. IDX information is provided exclusively for personal, non-commercial use, and may not be used for any purpose other than to identify prospective properties consumers may be interested in purchasing. Information is deemed reliable but not guaranteed. Properties displayed may be listed or sold by various participants in the MLS Copyright 2026, Stellar MLS.
Last checked: 2026-08-16 08:07 AM EDT

Neighborhood & Commute
Source: Walkscore
Save
Ask
Tour
Hide
Share