Save
Ask
Tour
Hide
Share
$399,999
6 Days On Site

1146 DONALD AVENUE
ALTAMONTE SPRINGS, FL 32714

For Sale|Single Family Residence|Active
3
Beds
2
Total Baths
1
Full Bath
1
Partial Bath
1,285
SqFt
$311
/SqFt
1958
Built
Subdivision:
PEARL LAKE HEIGHTS REP OF LTS 13 TO 21 BLK 6
County:
Seminole

Due to the health concerns created by Coronavirus we are offering personal 1-1 online video walkthough tours where possible.
1146 DONALD AVENUE1146 DONALD AVENUE1146 DONALD AVENUE1146 DONALD AVENUE
Save
Ask
Tour
Hide
Share

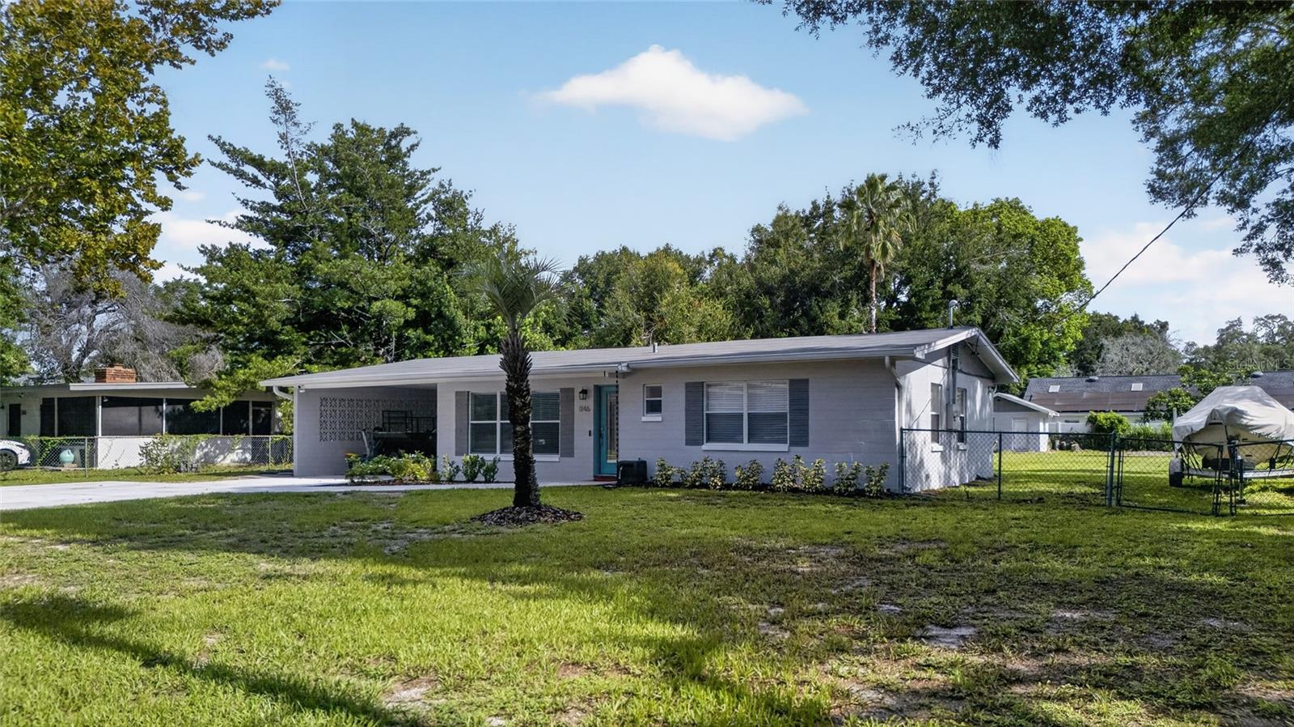
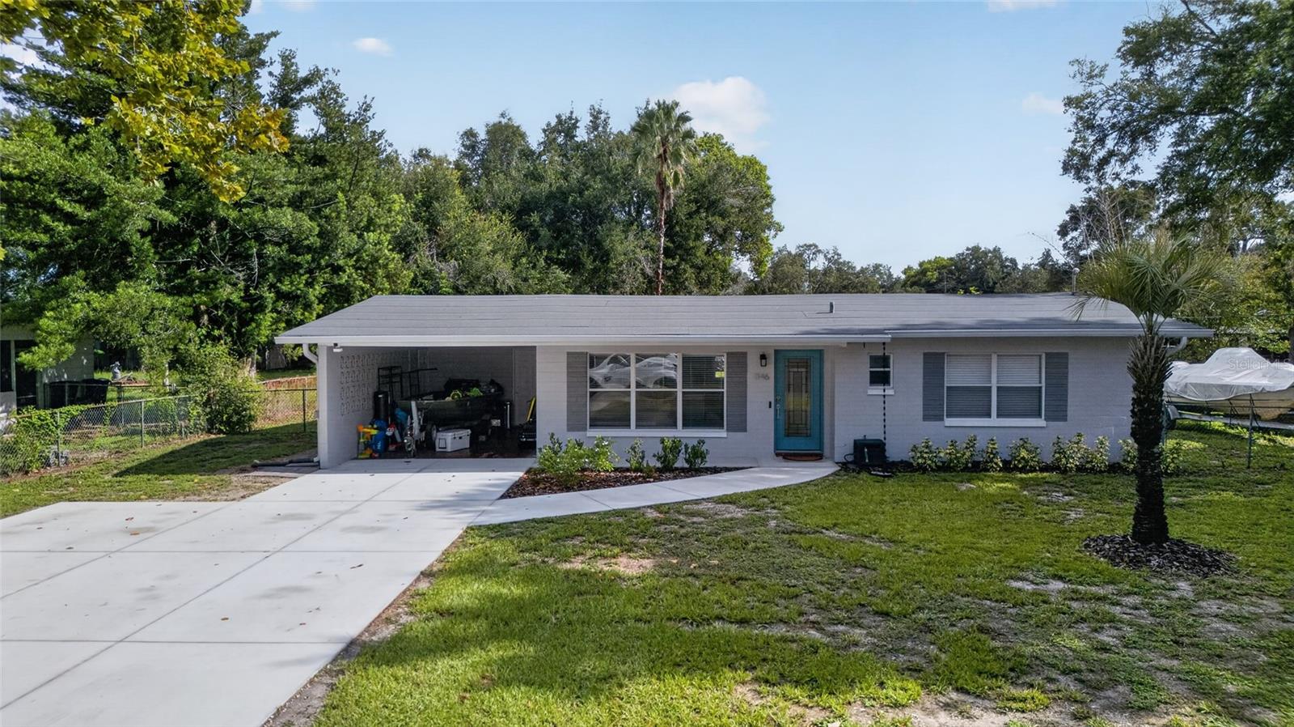
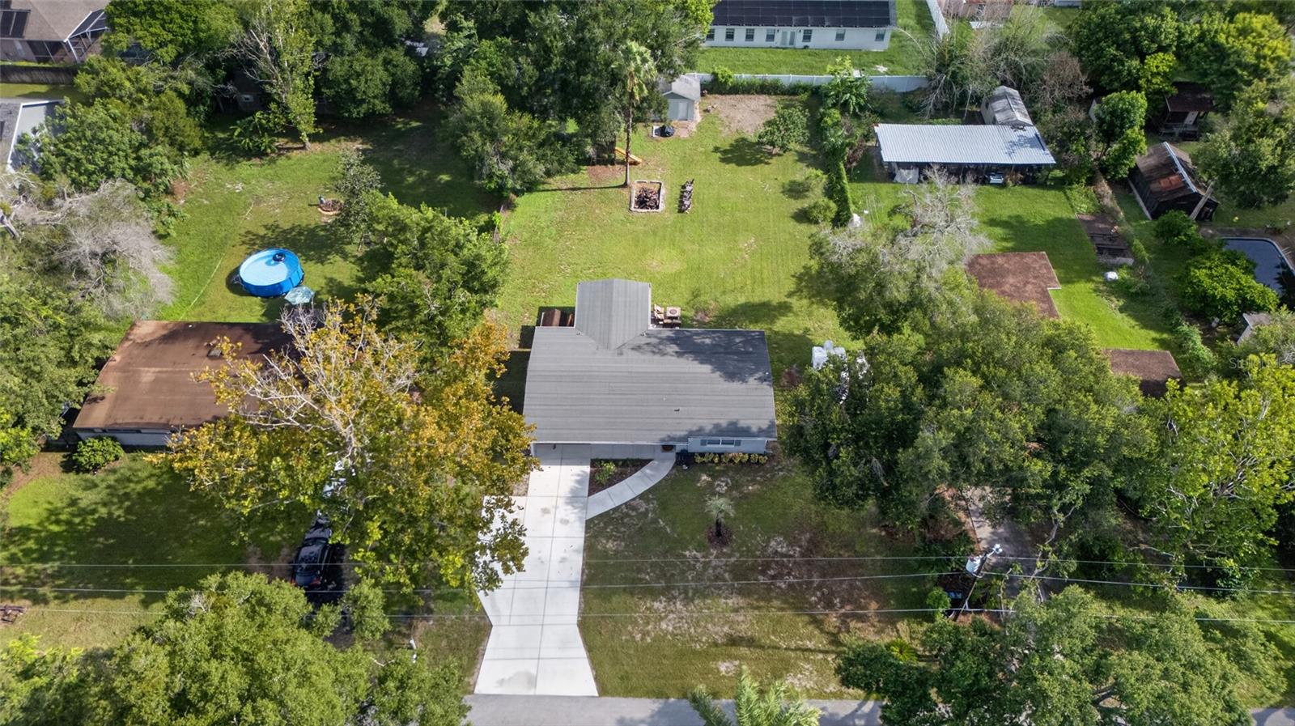
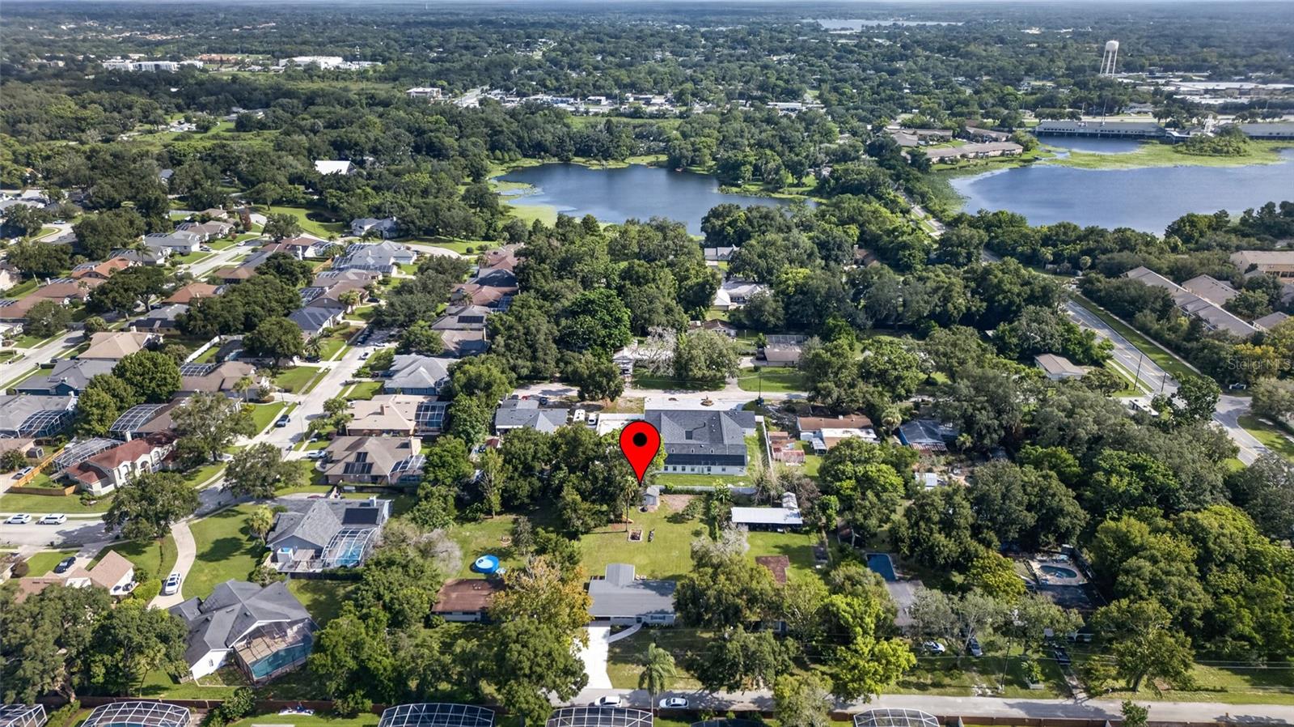
You have a rare opportunity to own a home with space, privacy, and location without the restrictions of an HOA! This charming, renovated mid-century modern home at 1146 Donald Ave in the heart of Altamonte Springs, is waiting for you! Enjoy an amazing location on a quiet street combined with the serenity of nearly half an acre of fully fenced, private backyard living! This fully renovated and well-maintained 2 bedroom, 1.5 bath home features a bright open floor plan with big windows, lovely tile floors, and a brand new kitchen! The large family room was a third bedroom and can easily become a third bedroom again! Beautifully remodeled kitchen and bathrooms, with lots of light and views of the fully fenced backyard, complete with a block storage building/workshop. This home is turnkey! With quick access to Maitland Exhange, 434 and 436, and I-4 and the 429, the world is your oyster! See it today!

Save
Ask
Tour
Hide
Share
Listing Snapshot
Price 
$399,999
Days On Site 
6 Days
Bedrooms 
3
Inside Area (SqFt) 
1,285 sqft
Total Baths 
2
Full Baths 
1
Partial Baths 
1
Lot Size 
0.46 Acres
Year Built 
1958
MLS® Number 
O6431523
Status 
Active
Property Tax 
$3,004
HOA/Condo/Coop Fees 
N/A
Sq Ft Source 
Public Records
Friends & Family
Recent Activity
5 days agoListing updated with changes from the MLS®
5 days agoStatus changed to Active
7 days agoListing first seen on site
General Features
Acres 
0.46
Carport 
1
Direction Faces 
South
Foundation 
Slab
Levels 
One
Property Sub Type 
Single Family Residence
Security 
Smoke Detector(s)
Sewer 
Septic Tank
SqFt Total 
1764
Style 
Mid-Century ModernRanch
Utilities 
Cable AvailableCable ConnectedElectricity ConnectedWater Connected
Water Source 
Public
Zoning 
R-1A
Interior Features
Appliances 
DishwasherDisposalDryerElectric Water HeaterMicrowaveRangeRefrigeratorWasher
Cooling 
Central Air
Flooring 
Ceramic Tile
Furnished 
Unfurnished
Heating 
CentralElectric
Interior 
Open Floorplan
Laundry Features 
Laundry Room
Bedroom 2 
Dimensions - 11x14Level - First
Dining Room 
Dimensions - 8x12Level - First
Family Room 
Dimensions - 17.5x11.5Level - First
Kitchen 
Dimensions - 12x12Level - First
Living Room 
Dimensions - 19x14Level - First
Master Bedroom 
Dimensions - 12x14Level - First
Save
Ask
Tour
Hide
Share
Exterior Features
Construction Details 
Block
Exterior 
Fire PitLightingStorage
Fencing 
Chain Link
Lot Features 
Private
Other Structures 
Workshop
Patio And Porch 
Front PorchPatio
Roof 
Other
View 
Trees/Woods
Waterview 
Trees/Woods
Community Features
Community Features 
Street Lights
Financing Terms Available 
CashConventionalFHAVA Loan
MLS Area 
32714 - Altamonte Springs West/Forest City
Roads 
Asphalt
Township 
21
Listing courtesy of FATHOM REALTY FL LLC (407) 310-6955


Listing information is provided by Participants of the Stellar MLS. IDX information is provided exclusively for personal, non-commercial use, and may not be used for any purpose other than to identify prospective properties consumers may be interested in purchasing. Information is deemed reliable but not guaranteed. Properties displayed may be listed or sold by various participants in the MLS Copyright 2026, Stellar MLS.
Last checked: 2026-08-16 09:24 AM EDT

Neighborhood & Commute
Source: Walkscore
Save
Ask
Tour
Hide
Share