
1040 KERSFIELD CIRCLELAKE MARY, FL 32746
Due to the health concerns created by Coronavirus we are offering personal 1-1 online video walkthough tours where possible.
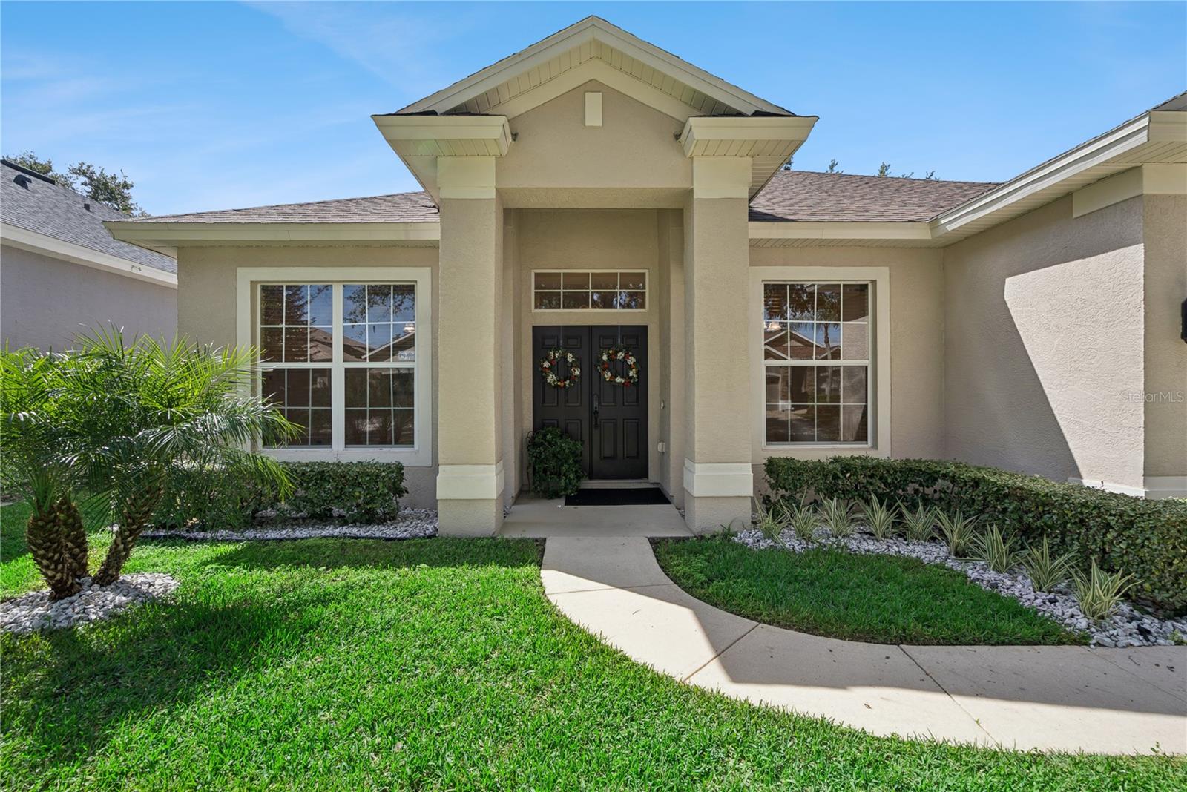
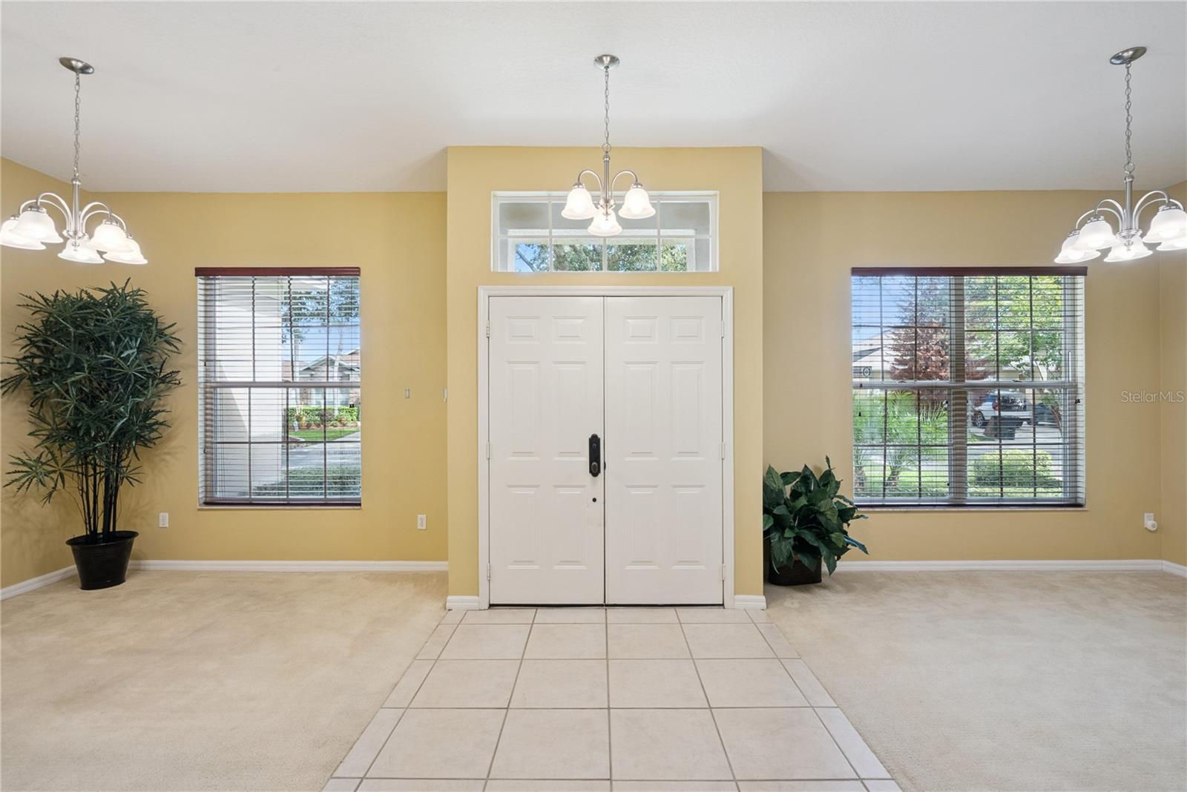
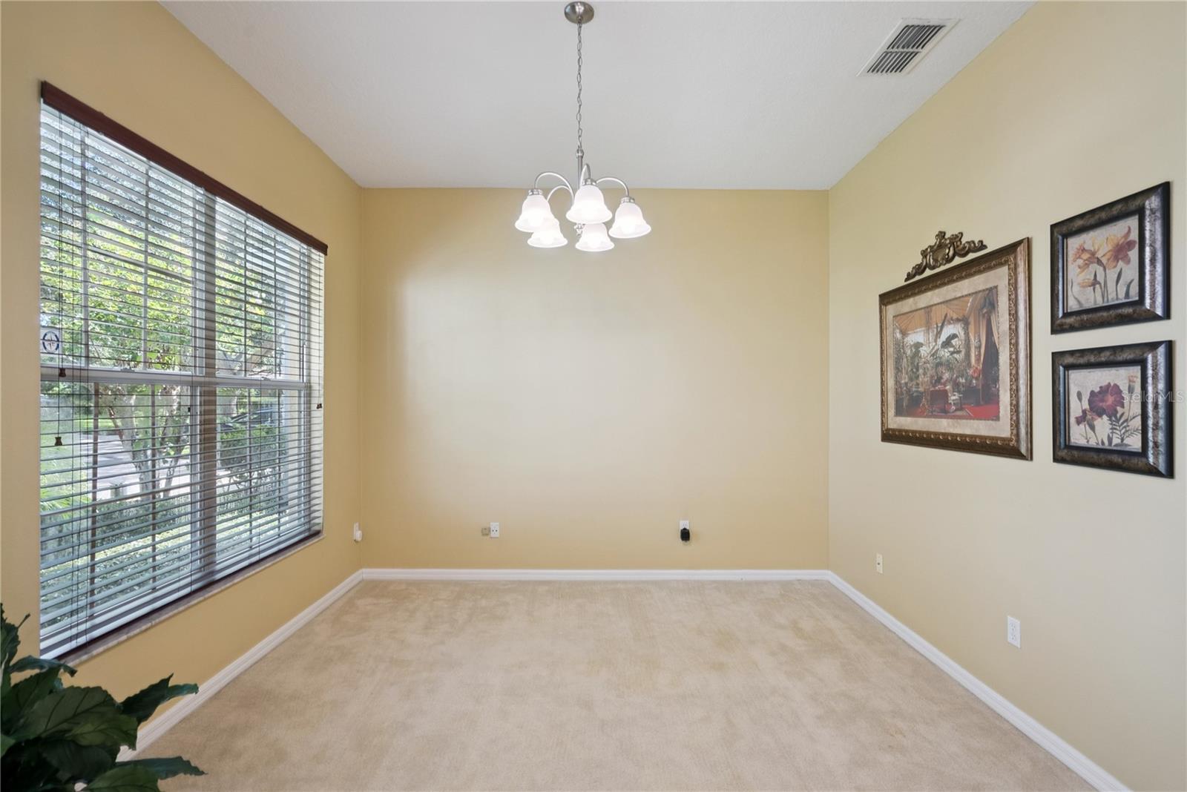
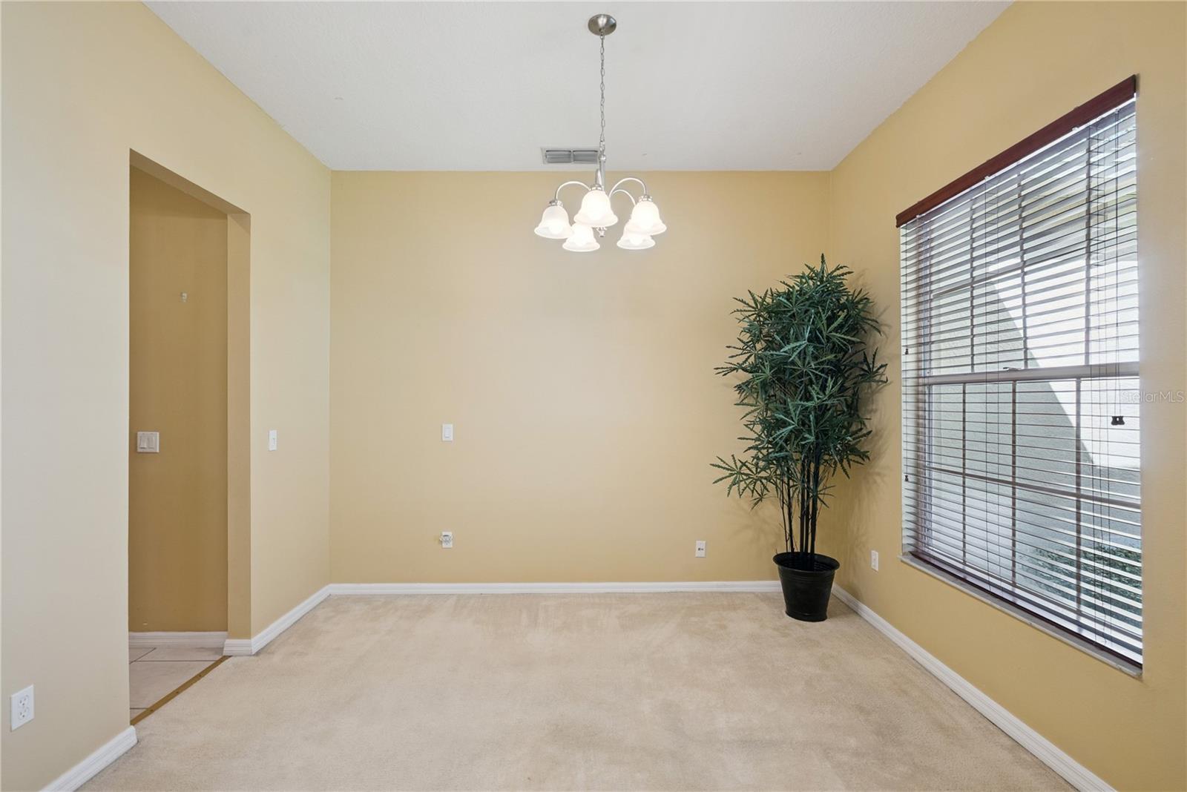
WELCOME TO HEATHROW WHERE ELEGANCE, PRIVACY & LIFESTYLE COME TOGETHER! Located in the prestigious manned and gated Heathrow community, this rare and highly desirable cement block constructed home offers the perfect blend of comfort, privacy, quality, and lifestyle in sought after Lake Mary, Florida 32746. Known for A rated schools, thriving technology and finance industries, beautiful parks, and year round recreation, Lake Mary offers upscale suburban living with easy access to Orlando. Double front doors welcome you into a spacious foyer with a formal living room and elegant dining room. Two charming niches with built in bar areas add a distinctive touch and make entertaining effortless. At the heart of the home is an impressive 24' x 21' family room overlooking the 25' x 10' screened in lanai through large sliding glass doors. The open kitchen features genuine maple cabinetry with crown molding, a breakfast bar, and views of the lanai, keeping the chef connected to family and guests. The private primary suite is tucked away at the rear of the home for maximum privacy and restful nights. The luxurious bath features a large soaking tub, oversized walk in shower, private water closet, dual sink vanity, and generous walk in closet. The split bedroom floor plan provides exceptional flexibility with a second ensuite bedroom, ideal for an in law, family member, or guests. Two additional bedrooms share a full bath with direct access to the screened in lanai. An extraordinarily spacious two car garage provides abundant room for vehicles, storage, bikes, and more. A NEW ROOF is scheduled for September 2026. Heathrow offers an exceptional lifestyle right outside your door. Inside the community, Sawyer Park features a clubhouse available for resident gatherings and celebrations, covered pavilions with BBQ grills, playgrounds, soccer fields, and baseball fields. Ride your bike to Heathrow Country Club, with membership options for golf, tennis, pickleball, and social activities. Enjoy the paved and heavily shaded Cross Seminole Trail, stretching approximately 27 miles for biking and walking. Location is another advantage. Orlando Health Lake Mary Hospital & ER is less than ten minutes away, while I 4 is less than five minutes from the home. Just outside the Heathrow gates are renowned shopping, restaurants, reputable hotels, and everyday conveniences. Downtown Orlando is also just minutes away. This is more than a home. It is an opportunity to enjoy exceptional construction, a thoughtfully designed floor plan, wonderful community amenities, and the lifestyle that makes Heathrow and Lake Mary so desirable. Come see this special home and imagine your life here. No overnight parking in the street allowed.
| 3 days ago | Listing updated with changes from the MLS® | |
| 5 days ago | Listing first seen on site |

Listing information is provided by Participants of the Stellar MLS. IDX information is provided exclusively for personal, non-commercial use, and may not be used for any purpose other than to identify prospective properties consumers may be interested in purchasing. Information is deemed reliable but not guaranteed. Properties displayed may be listed or sold by various participants in the MLS Copyright 2026, Stellar MLS.
Last checked: 2026-08-16 09:24 AM EDT
Did you know? You can invite friends and family to your search. They can join your search, rate and discuss listings with you.