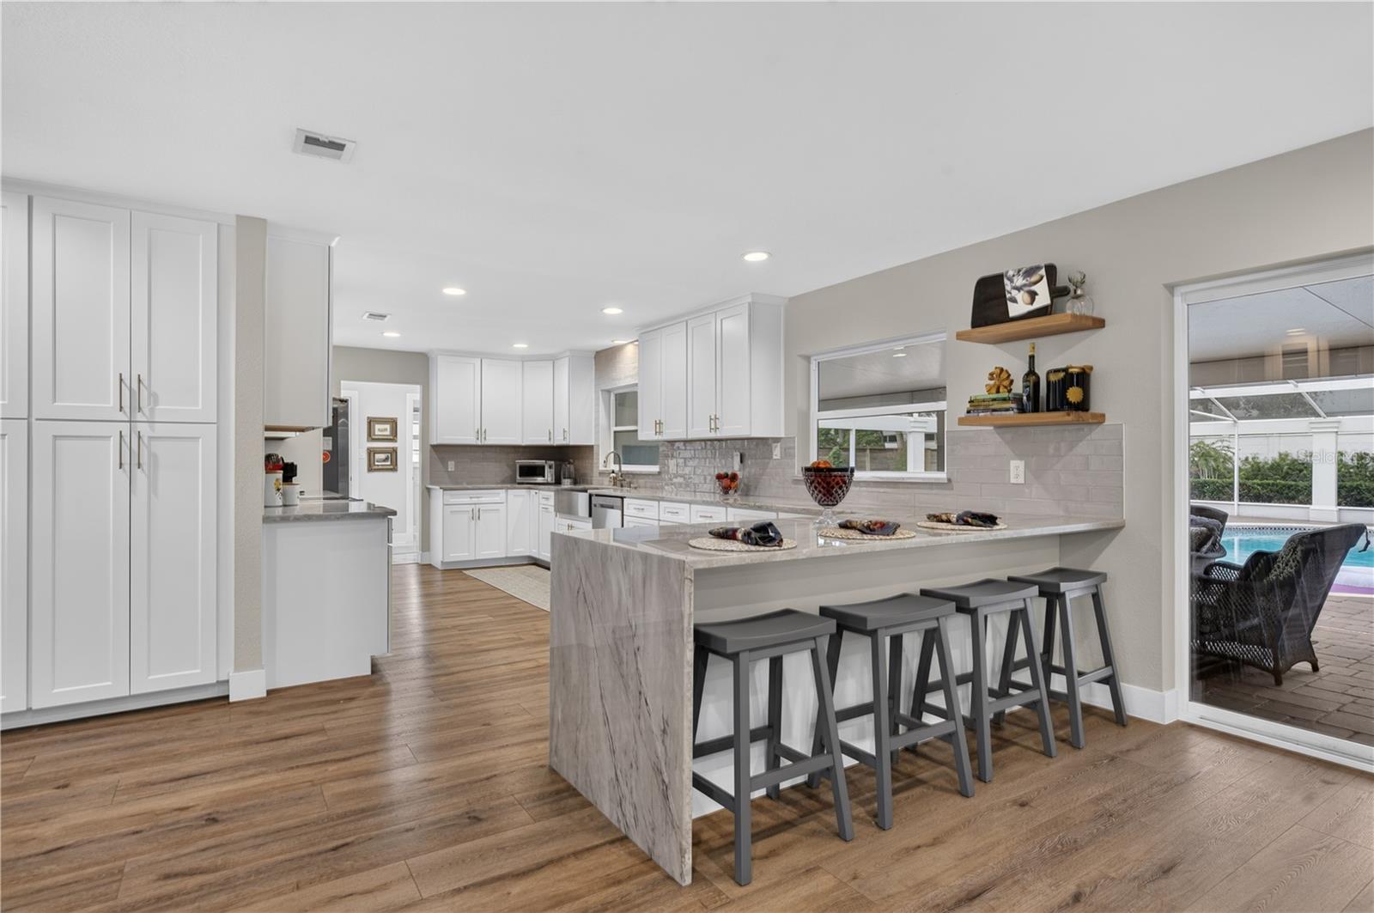
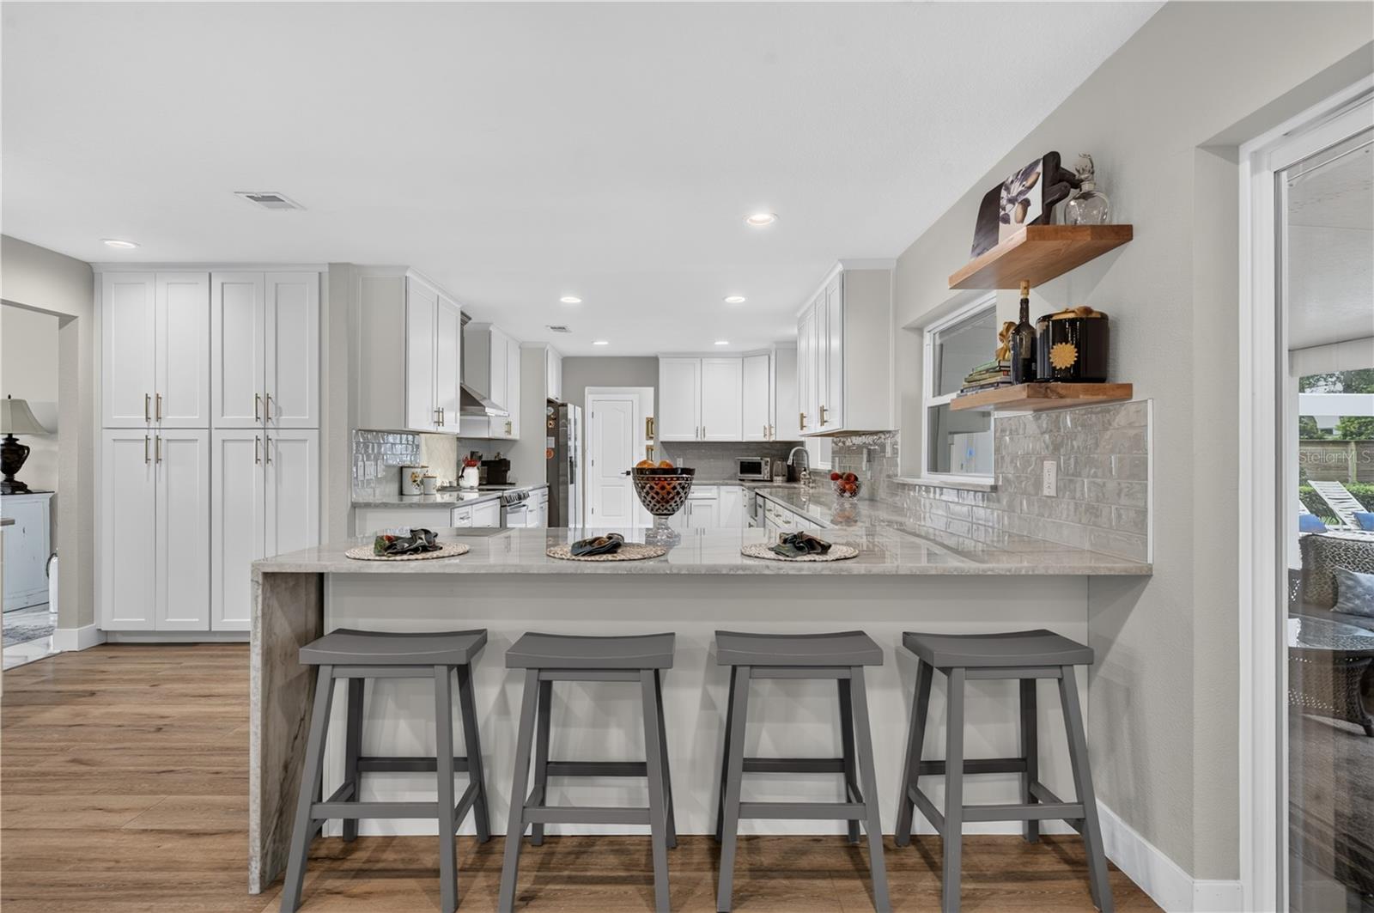
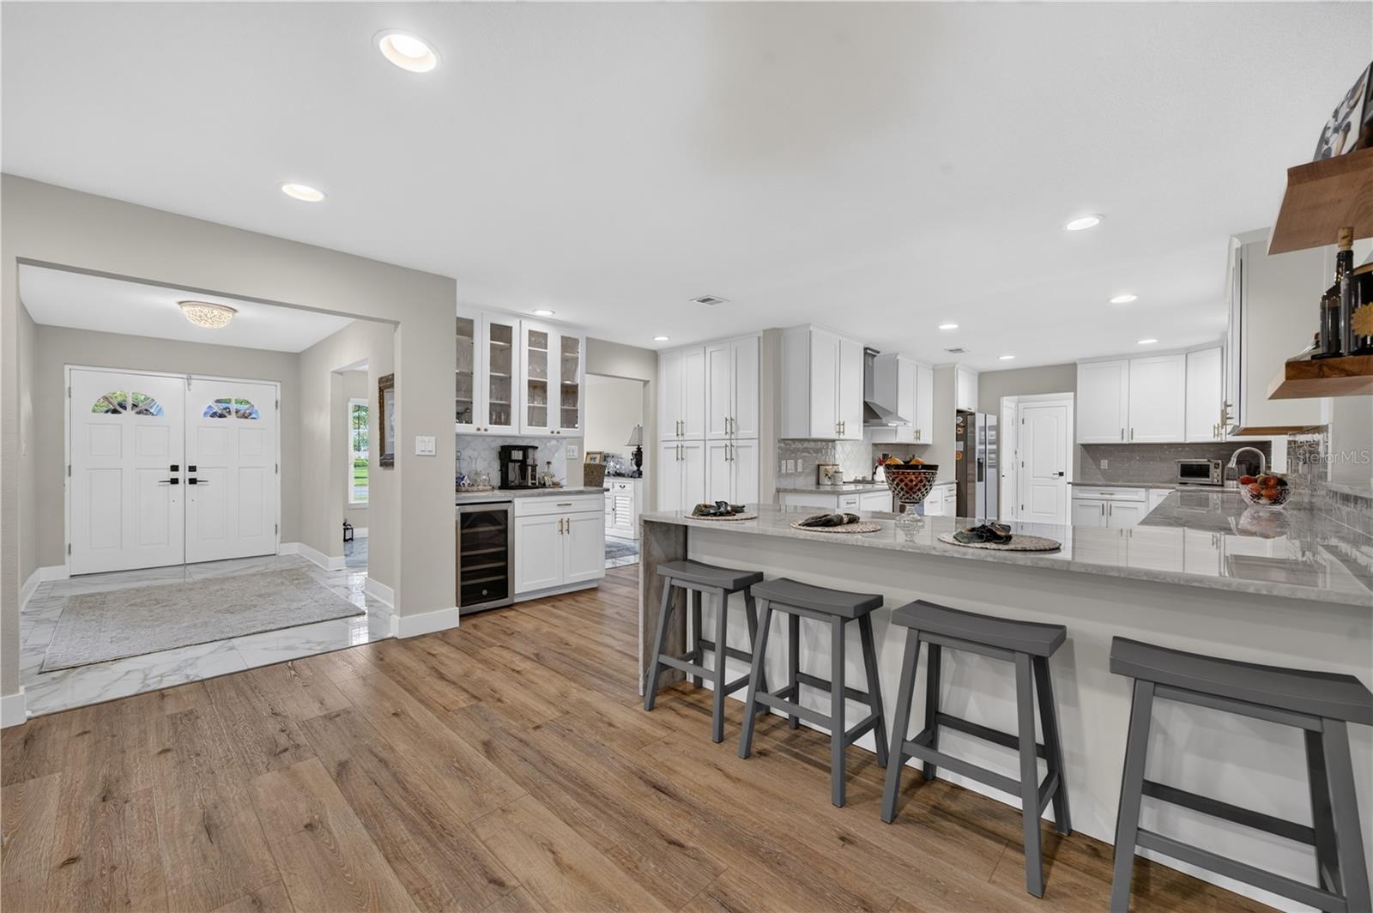
IN PAST 3 YEARS HOME HAS BEEN EXTENSIVELY REMODELED/UPDATED, NEW FLOORING, KITCHEN,BATH CABINETS, SOLID SURFACE TOPS, ROOF,WINDOWS, A/C, INTERIOR 7 EXTERIOR PAINT,RETEXTURED WALLS AND CEILINGS, ELECTRIC PANEL,POOL PUMP, WATER HEATER,APPLIANCES & IRRIGATION SYSTEM. PAVERS DRIVE,WALKS, POOL DECKING, COVERED PATIO AREA, ATTRACTIVE POOL SCREEN ENCLOSURE. TWO LAKES WITH BOAT RRAMPS, GUARD GATED, LARGE STORAGE SHED WITH ELECTRIC. SHOPPING INCLUDING MALL, HOSPITAL, SCHOOLS, RESTRAUNTS, INTERSTATE AND EXPRESSWAY ACCESS ALL WITHIN A FEW MILES. NO WORK NEEDED TO OCCUPY THIS BEAUTIFUL HOME. BOTH PRIMARY BEDROOMS HAVE ACCESS TO POOL.
Listing Snapshot
Inside Area (SqFt)
3,254 sqft
HOA/Condo/Coop Fees
$170 monthly
Sq Ft Source
Public Records
Recent Activity
| yesterday | | Listing updated with changes from the MLS® |
| 4 days ago | | Listing first seen on site |
General Features
Parking
DrivewayGarage Door OpenerAttached
Property Sub Type
Single Family Residence
Utilities
Cable AvailableCable ConnectedElectricity ConnectedSewer ConnectedUnderground UtilitiesWater Connected
Interior Features
Appliances
Convection OvenCooktopDishwasherDisposalElectric Water HeaterExhaust FanRangeRange HoodRefrigeratorWine Refrigerator
Heating
CentralElectricExhaust Fan
Interior
Stone CountersWalk-In Closet(s)
Laundry Features
Laundry ClosetLaundry Room
Window Features
Double Pane Windows
Dining Room
Dimensions - 13x13.5Level - First
Family Room
Dimensions - 13.5x19Level - First
Foyer
Dimensions - 6.5x14Level - First
Kitchen
Dimensions - 12x25Level - FirstFeatures - Breakfast Bar
Living Room
Dimensions - 15x16Level - First
Master Bedroom
Dimensions - 14x17Level - First
Primary Bedroom 2
Dimensions - 13x16Level - FirstFeatures - Ceiling Fan(s)
Exterior Features
Construction Details
BlockStucco
Exterior
LightingRain Gutters
Lot Features
LandscapedPaved
Patio And Porch
PatioScreened
Pool Features
GuniteIn GroundScreen EnclosurePrivate
Waterfront Features
Lake Privileges
Windows/Doors
Double Pane Windows
Community Features
Accessibility Features
Accessible EntranceAccessible Approach with RampAccessible BedroomAccessible ClosetsAccessible Common AreaAccessible DoorsAccessible Hallway(s)Accessible Kitchen AppliancesAccessible Central Living AreaCentral Living Area
Association Amenities
GatedPlayground
Community Features
GatedSidewalksTennis Court(s)Street Lights
Financing Terms Available
CashConventionalFHAVA Loan
HOA Fee Frequency
Monthly
MLS Area
32714 - Altamonte Springs West/Forest City
Schools
Elementary SchoolSpring Lake Elementary
Middle SchoolMilwee Middle
Listing courtesy of A.M. APPRAISAL SERVICE, INC. (407) 464-1400

Listing information is provided by Participants of the Stellar MLS. IDX information is provided exclusively for personal, non-commercial use, and may not be used for any purpose other than to identify prospective properties consumers may be interested in purchasing. Information is deemed reliable but not guaranteed. Properties displayed may be listed or sold by various participants in the MLS Copyright 2026, Stellar MLS.
Last checked: 2026-08-16 08:07 AM EDT
Source: Walkscore