Save
Ask
Tour
Hide
Share
$684,000
5 Days On Site

543 WISHBONE LANE
LAKE MARY, FL 32746

For Sale|Single Family Residence|Active
3
Beds
3
Total Baths
2
Full Baths
1
Partial Bath
2,776
SqFt
$246
/SqFt
2020
Built
Subdivision:
GRIFFIN PARK
County:
Seminole

Due to the health concerns created by Coronavirus we are offering personal 1-1 online video walkthough tours where possible.
543 WISHBONE LANE543 WISHBONE LANE543 WISHBONE LANE543 WISHBONE LANE
Save
Ask
Tour
Hide
Share

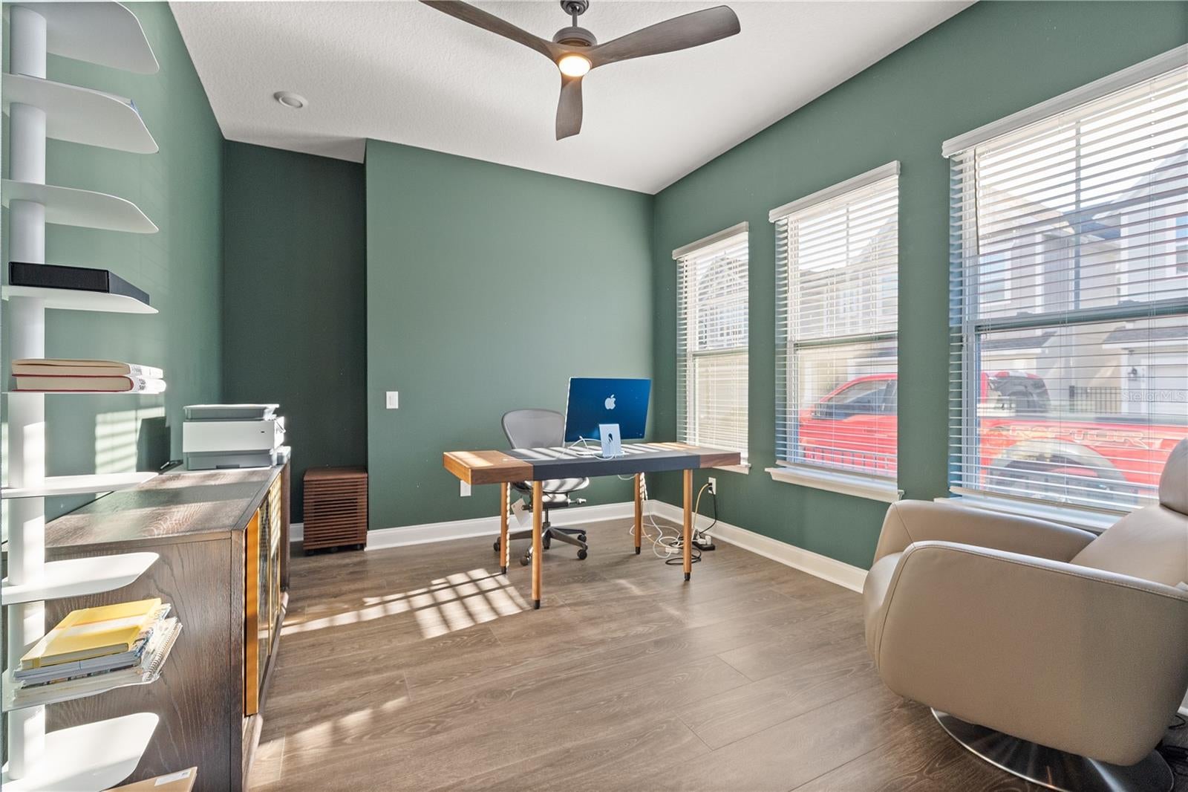
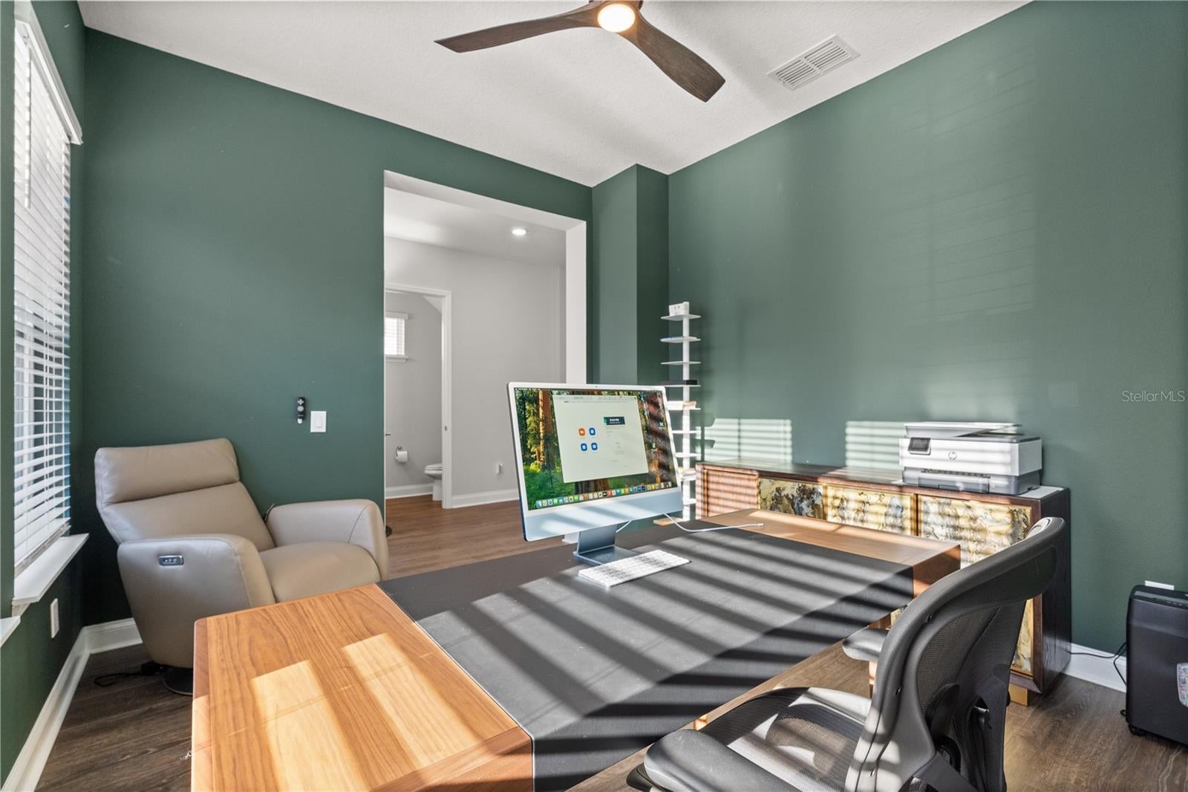
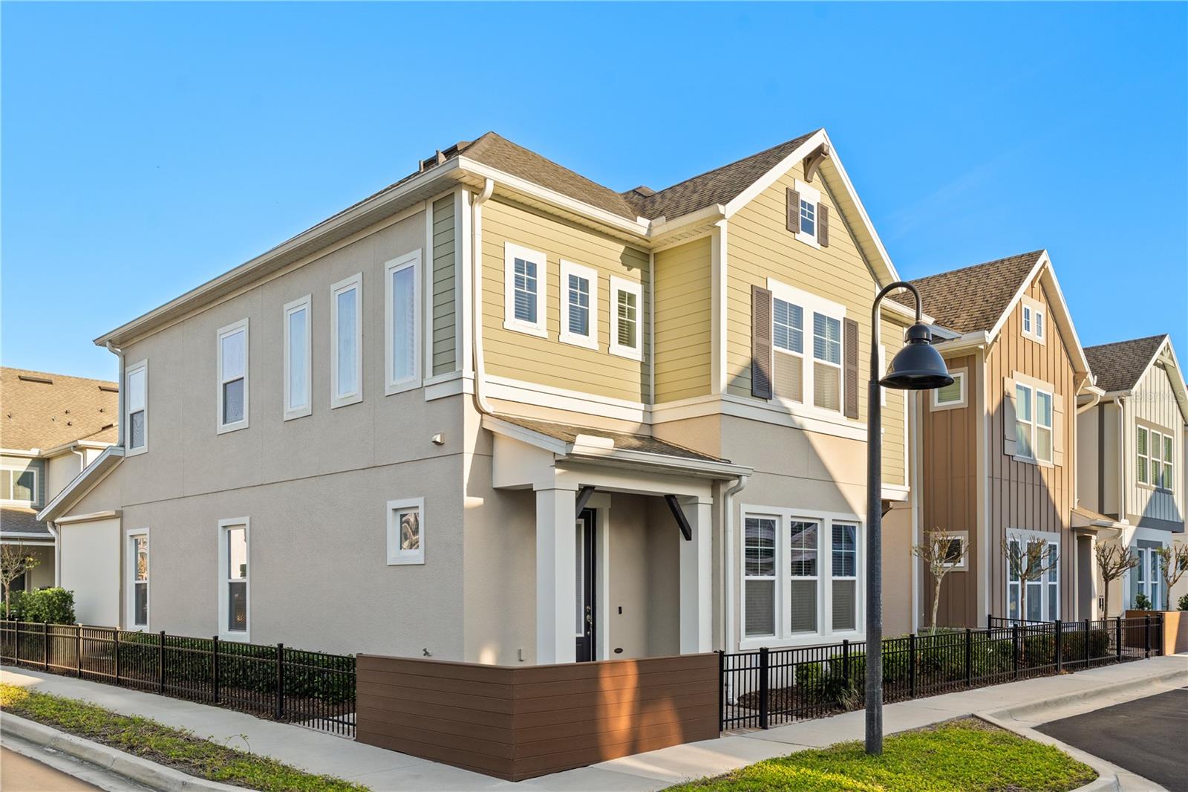
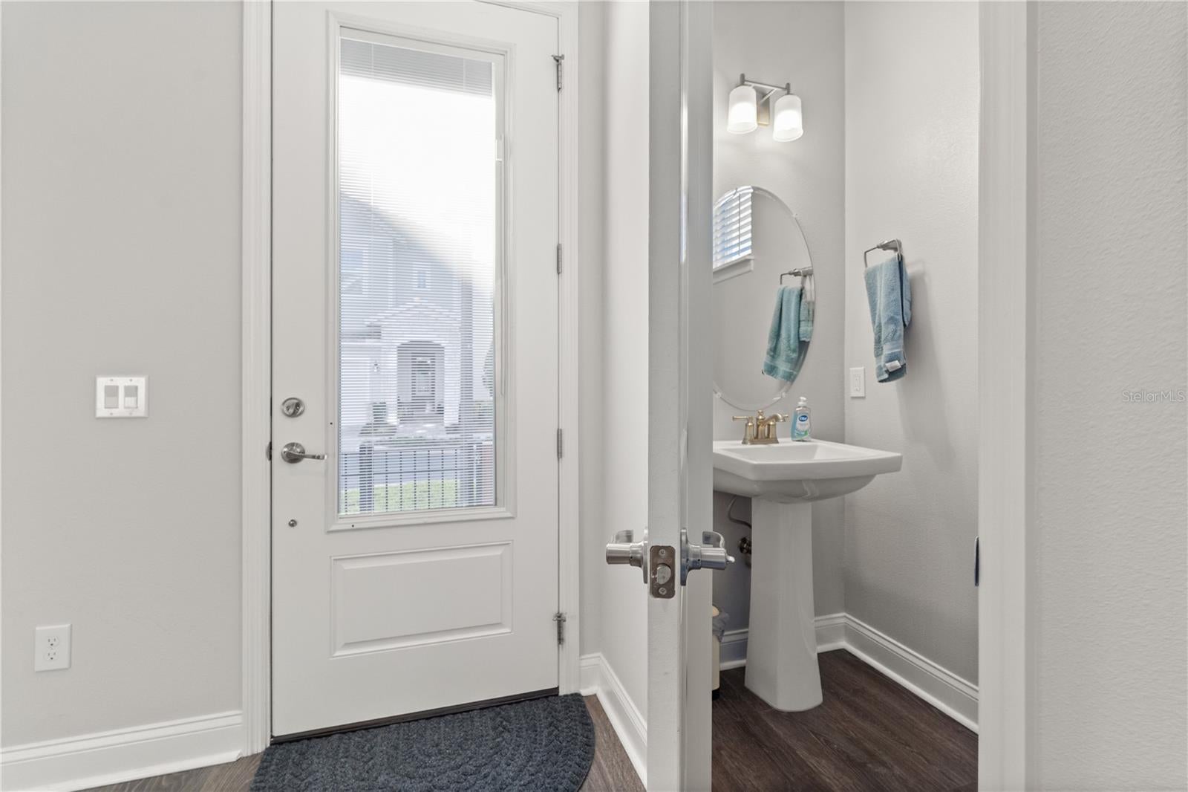
Prepare to be impressed from the moment you enter the gates of Griffin Park, one of Lake Mary’s most sought-after gated communities. This exceptional corner lot home offers high-end upgrades, beautiful finishes, and an open layout designed for modern living. Step inside to a bright and spacious open concept floor plan featuring a gourmet kitchen with upgraded cabinetry, a gas range, stainless steel appliances, a walk-in pantry, and a stunning oversized island with quartz countertops, perfect for entertaining. The bright home office is conveniently located just off the entryway, along with a stylish powder room. The covered patio extends the living space outdoors and features electric privacy screens, creating the perfect setting to relax or entertain. Upstairs, the luxurious owner’s suite offers a true retreat, complete with elegant 8x8 wood beams in the tray ceiling, a massive walk-in closet, and a spa-like bathroom with an impressive walk-in shower. A versatile bonus room provides the perfect space for a family room, media room, or game room. Two additional spacious bedrooms, each with walk-in closets, share a beautifully appointed bathroom. The home also features a large laundry room, water softener, and a two-car garage with built-in storage racks for added convenience. This exceptional home combines luxury, comfort, and an unbeatable location in one of Lake Mary’s premier communities. Don’t miss the opportunity to make it yours, schedule your private tour today!

Save
Ask
Tour
Hide
Share
Listing Snapshot
Price 
$684,000
Days On Site 
5 Days
Bedrooms 
3
Inside Area (SqFt) 
2,776 sqft
Total Baths 
3
Full Baths 
2
Partial Baths 
1
Lot Size 
0.06 Acres
Year Built 
2020
MLS® Number 
O6432521
Status 
Active
Property Tax 
$8,560
HOA/Condo/Coop Fees 
$242.67 monthly
Sq Ft Source 
Builder
Friends & Family
Recent Activity
4 days agoListing updated with changes from the MLS®
5 days agoListing first seen on site
General Features
Acres 
0.06
Attached Garage 
Yes
Direction Faces 
West
Foundation 
Slab
Garage 
Yes
Garage Spaces 
2
Levels 
Two
Parking 
Alley AccessGarage Faces RearOn StreetAttached
Pets 
Yes
Property Sub Type 
Single Family Residence
Security 
Fire AlarmGated CommunityKey Card EntrySecurity SystemSmoke Detector(s)
Sewer 
Public Sewer
SqFt Total 
2776
Style 
Traditional
Utilities 
Natural Gas AvailableElectricity ConnectedNatural Gas ConnectedSewer ConnectedUnderground UtilitiesWater Connected
Water Source 
Public
Zoning 
RES
Interior Features
Appliances 
CooktopDishwasherDisposalDryerExhaust FanGas Water HeaterMicrowaveRangeRange HoodWasherWater Softener
Cooling 
Central Air
Flooring 
CarpetCeramic Tile
Furnished 
Unfurnished
Heating 
Heat Pump
Interior 
Built-in FeaturesEat-in KitchenHigh CeilingsOpen FloorplanStone CountersTray Ceiling(s)Walk-In Closet(s)
Laundry Features 
InsideLaundry RoomUpper Level
Window Features 
ENERGY STAR Qualified Windows
Balcony/Porch/Lanai 
Dimensions - 14x14Level - First
Bonus Room 
Dimensions - 14x15Level - Second
Kitchen 
Dimensions - 12x17Level - First
Living Room 
Dimensions - 16x19Level - First
Master Bedroom 
Dimensions - 16x19Level - Second
Office 
Dimensions - 13x16Level - First
Save
Ask
Tour
Hide
Share
Exterior Features
Construction Details 
BlockCement SidingStuccoFrame
Fencing 
FencedOther
Lot Features 
Corner LotPaved
Patio And Porch 
CoveredFront PorchPorchRear Porch
Pool Features 
Other
Roof 
Shingle
Windows/Doors 
ENERGY STAR Qualified Windows
Community Features
Association Amenities 
GatedParkPool
Association Dues 
728
Community Features 
GatedParkPoolSidewalksStreet Lights
Financing Terms Available 
CashConventionalFHAVA Loan
HOA Fee Frequency 
Quarterly
MLS Area 
32746 - Lake Mary / Heathrow
Roads 
Paved
Township 
20
Schools
School District
Unknown
Elementary School
Lake Mary Elementary
Middle School
Greenwood Lakes Middle
High School
Lake Mary High
Listing courtesy of CHARLES RUTENBERG REALTY ORLANDO (650) 398-5968


Listing information is provided by Participants of the Stellar MLS. IDX information is provided exclusively for personal, non-commercial use, and may not be used for any purpose other than to identify prospective properties consumers may be interested in purchasing. Information is deemed reliable but not guaranteed. Properties displayed may be listed or sold by various participants in the MLS Copyright 2026, Stellar MLS.
Last checked: 2026-08-16 09:19 AM EDT

Neighborhood & Commute
Source: Walkscore
Save
Ask
Tour
Hide
Share