
718 FOX VALLEY DRIVELONGWOOD, FL 32779
Due to the health concerns created by Coronavirus we are offering personal 1-1 online video walkthough tours where possible.
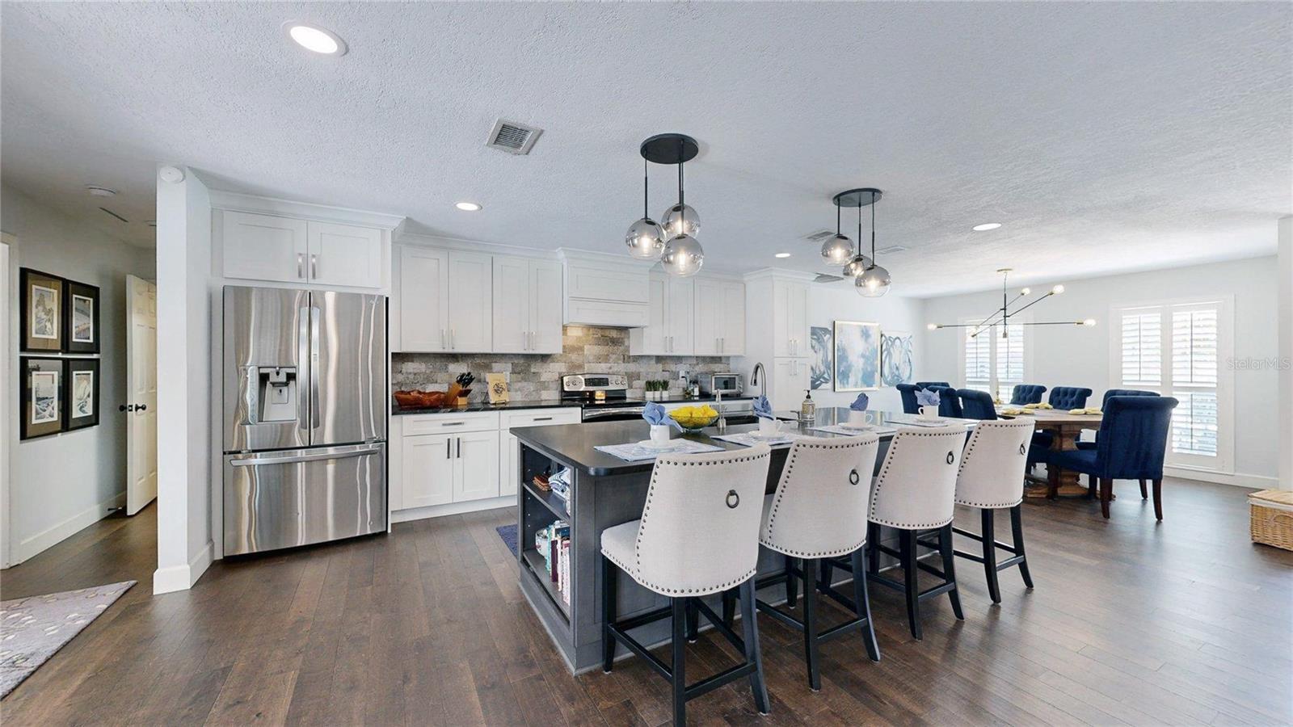
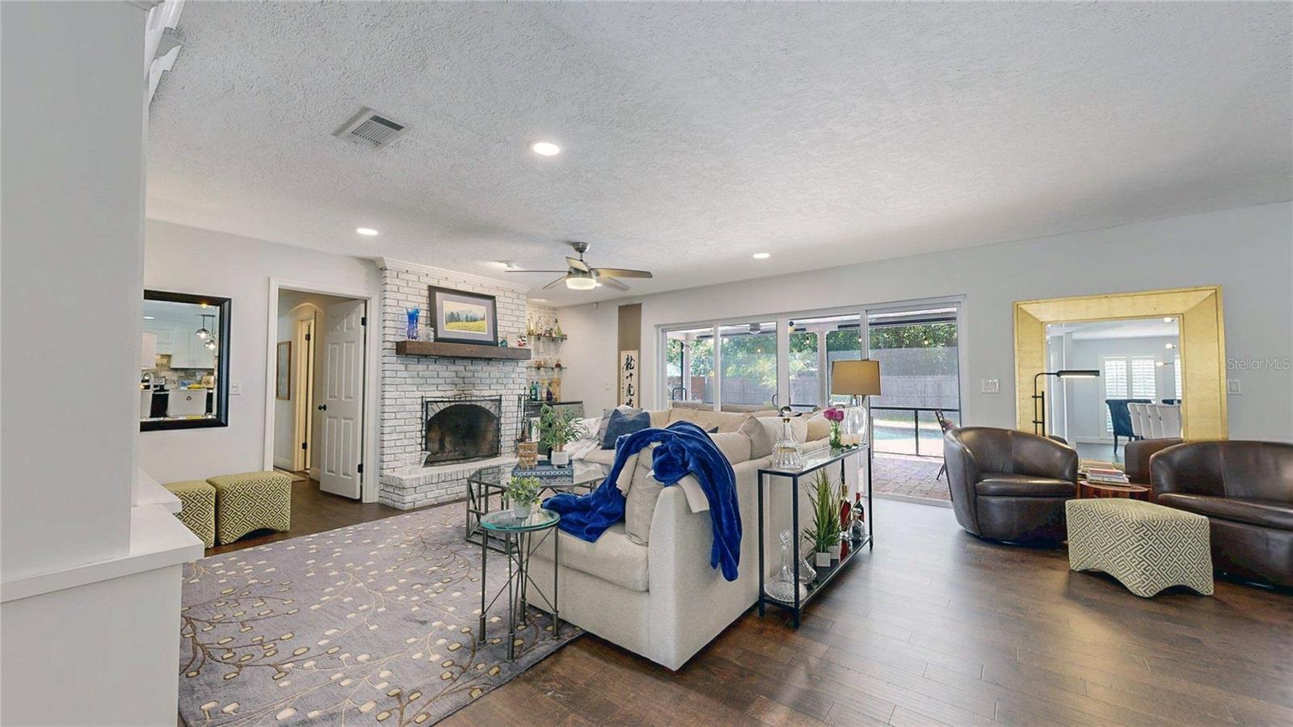
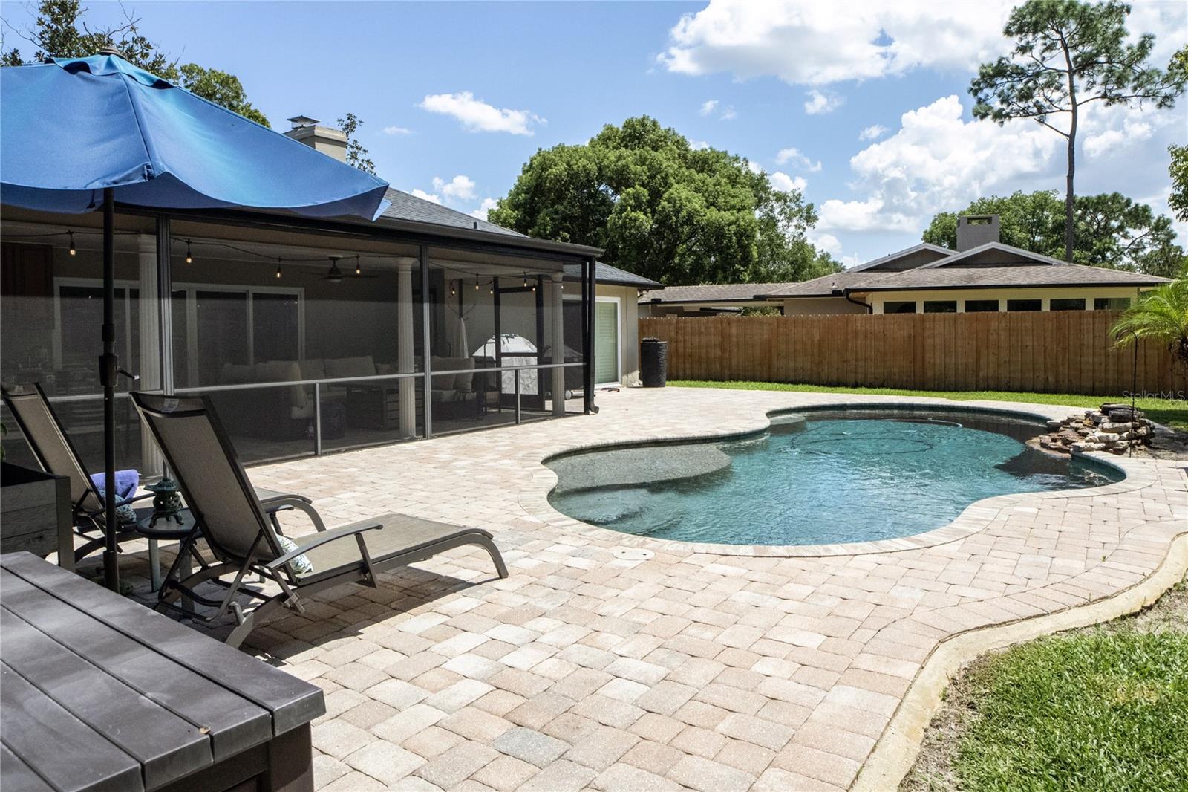
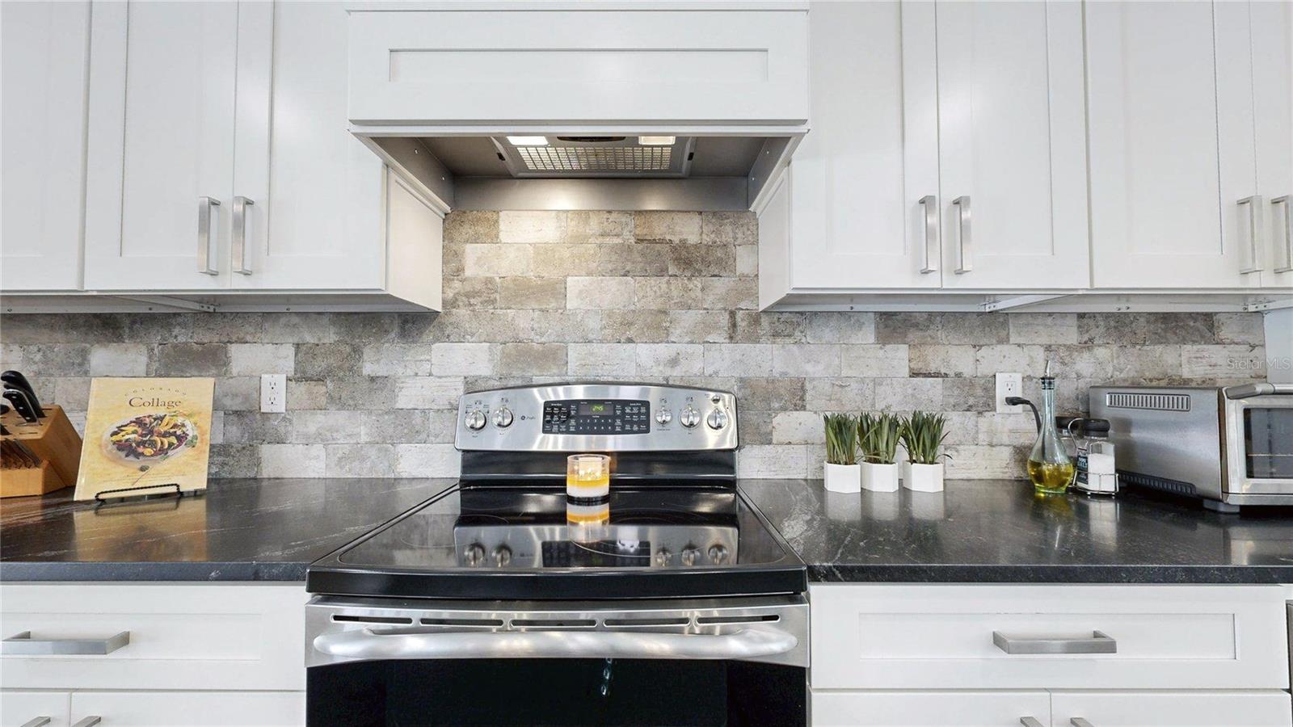
SWEETWATER OAKS — this is the kind of home that makes you want to stay awhile. Beautifully updated, warm and inviting, it combines an easy one-story floor plan with exceptional outdoor living and the lifestyle that makes this neighborhood so special. Rich wood flooring flows through the main living areas, while walls of glass fill the home with natural light and create a seamless connection to the pool and lanai. The heart of the home is the DESIGNER KITCHEN WITH OVERSIZED CONTRASTING ISLAND, where everyone will naturally gather. Crisp white cabinetry, abundant seating, stainless steel appliances, beautiful stone countertops, generous prep space and extensive storage make it as functional as it is beautiful. The kitchen opens effortlessly to the dining and family rooms, where custom built-ins, a painted brick fireplace and dry bar create a comfortable space for everything from quiet evenings to a house full of friends. The spacious PRIMARY SUITE feels like a true retreat, with a tray ceiling, plantation shutters and an updated bath featuring dual vanities, a soaking tub and oversized walk-in shower. Additional bedrooms offer flexibility for family and guests, while a separate office provides a dedicated work-from-home space. Even the OVERSIZED LAUNDRY/UTILITY ROOM impresses, with extensive cabinetry, long counters, a utility sink, built-in shelving, hanging space and abundant storage — one of those practical luxuries you quickly wonder how you ever lived without. Then step outside, because this is where the Florida lifestyle really comes alive. Multiple sliding doors open to an EXPANSIVE SCREENED LANAI with separate dining and conversation areas, ceiling fans, built-in cabinetry and sink. Morning coffee, weekend dinners, football games with friends or simply relaxing at the end of the day — there is room for it all. Beyond the lanai, a freeform pool and expansive paver deck create your own backyard retreat, with additional fenced green space and mature landscaping. And then there is SWEETWATER OAKS itself. Enjoy a lakefront beach on Lake Brantley, river access with canoe and kayak storage, tennis courts, basketball courts, playgrounds, athletic fields, picnic areas and recreation spaces — all surrounded by the mature trees and natural beauty that give this neighborhood its unmistakable character. Additional improvements include ROOF 2020, updated windows and sliding doors, and FENCE 2024. Beautiful inside, fun outside and surrounded by amenities you will actually use, this is more than a home — it is a place to settle in, gather together and enjoy the Central Florida lifestyle. More pictures and floor plan are coming tomorrow. Check out the Matterport tour!!!
| 2 days ago | Listing updated with changes from the MLS® | |
| 3 days ago | Status changed to Active | |
| 4 days ago | Listing first seen on site |

Listing information is provided by Participants of the Stellar MLS. IDX information is provided exclusively for personal, non-commercial use, and may not be used for any purpose other than to identify prospective properties consumers may be interested in purchasing. Information is deemed reliable but not guaranteed. Properties displayed may be listed or sold by various participants in the MLS Copyright 2026, Stellar MLS.
Last checked: 2026-08-17 10:15 AM EDT
Did you know? You can invite friends and family to your search. They can join your search, rate and discuss listings with you.