
135 W TRADE WINDS ROADWINTER SPRINGS, FL 32708
Due to the health concerns created by Coronavirus we are offering personal 1-1 online video walkthough tours where possible.
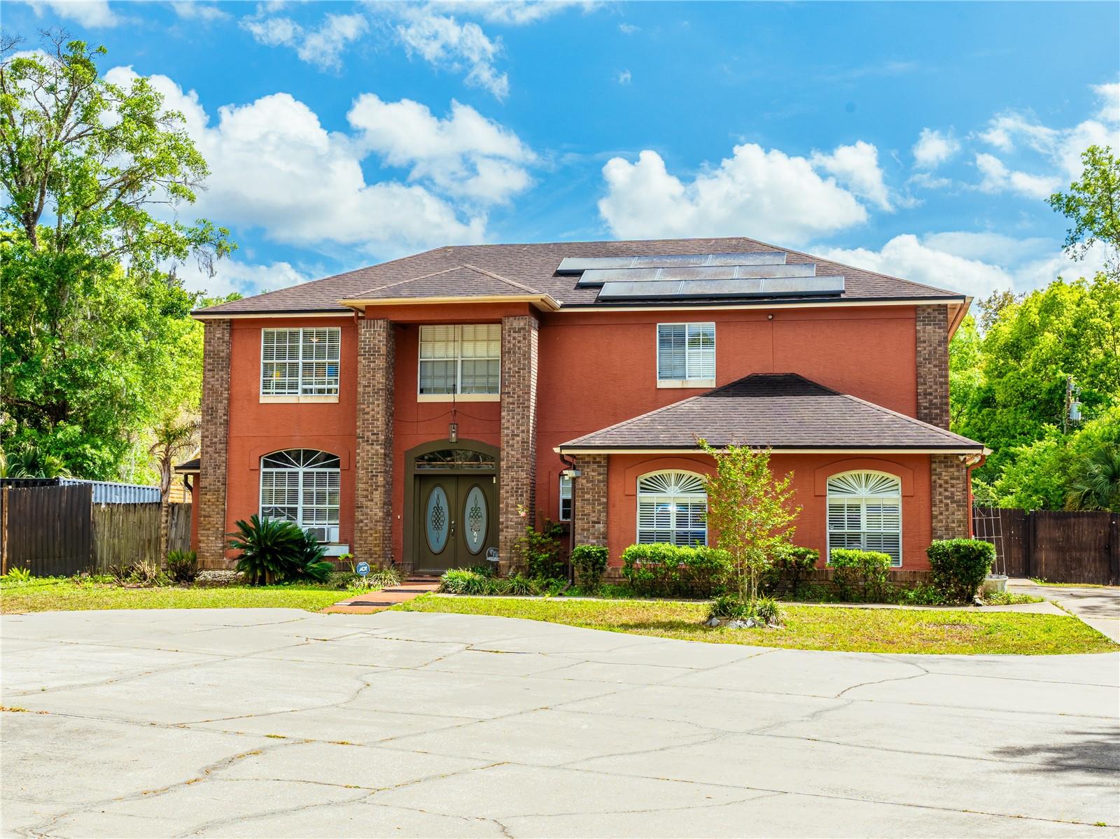
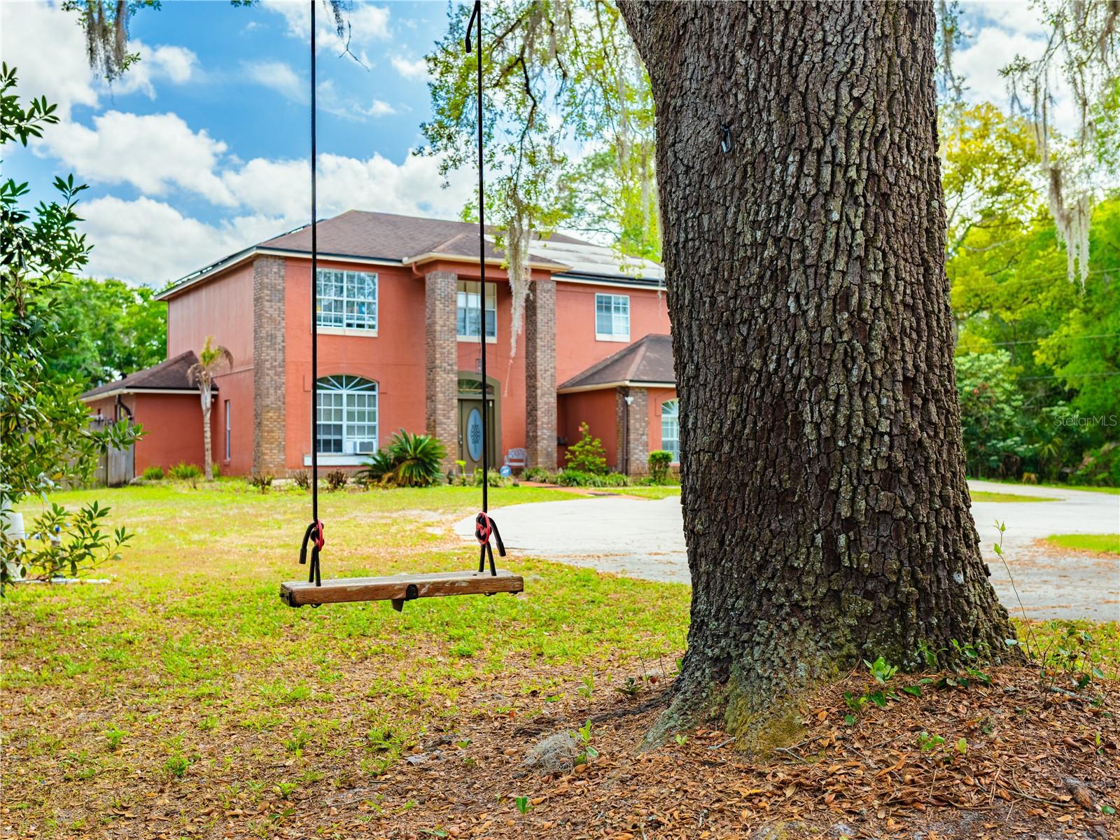
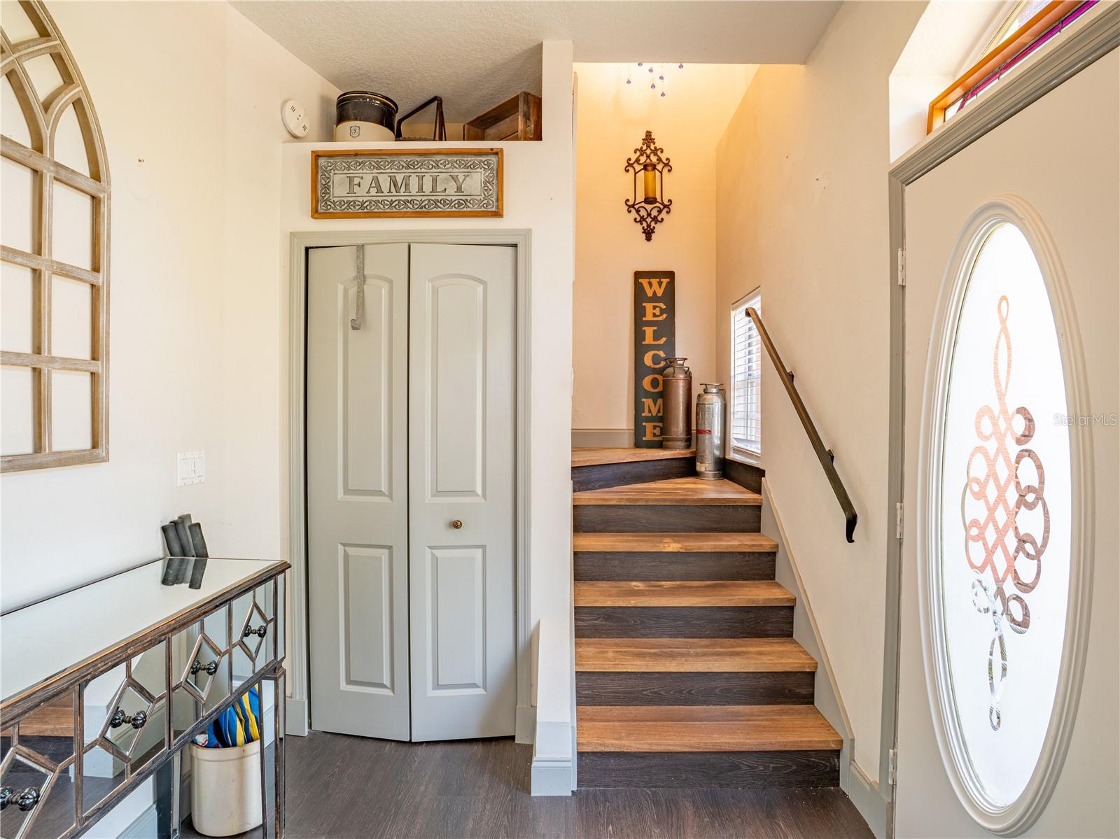
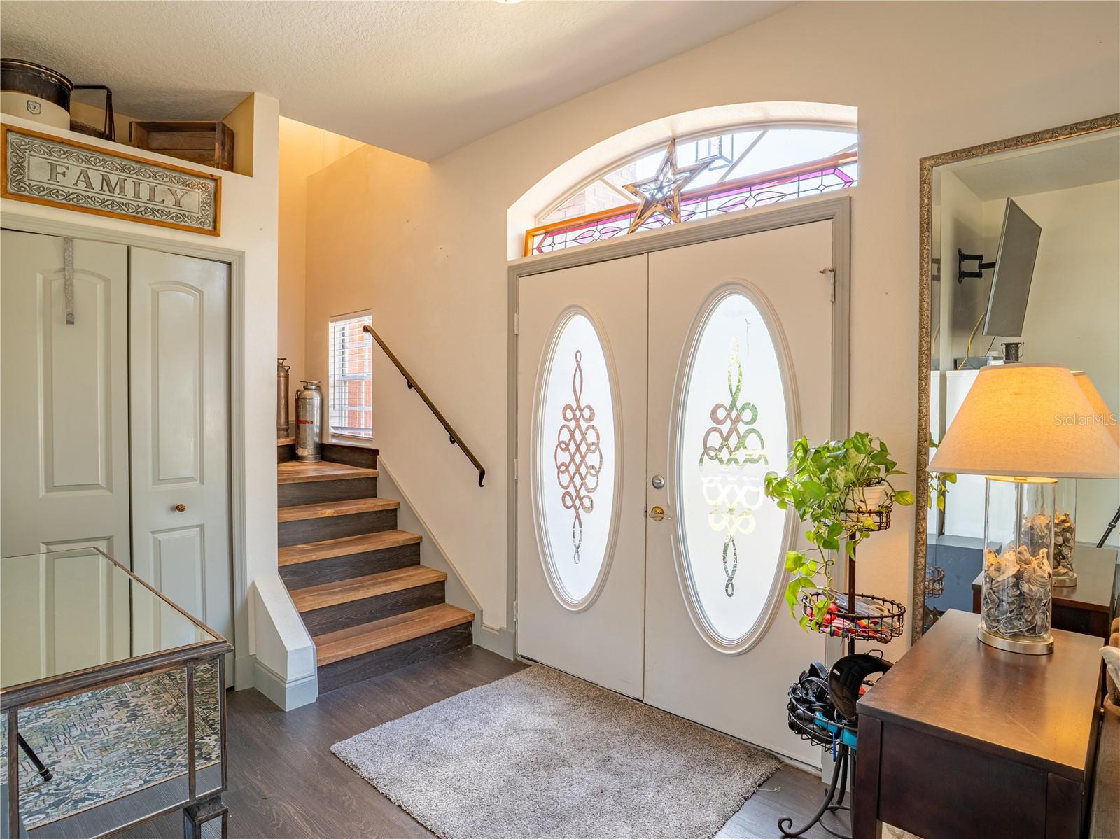
Discover the incredible potential of this one-of-a-kind estate, situated on over an acre in the highly desirable Ranch Lands community with **no HOA**—giving you the freedom, privacy, and space you've been looking for. Conveniently located just minutes from Orlando, world-famous theme parks, premier shopping, beautiful beaches, and both Orlando International and Sanford International Airports, this property offers the perfect balance of peaceful living and easy access to everything Central Florida has to offer. A grand circular driveway welcomes you home and provides plenty of parking for family and guests. Step inside to a bright and inviting living room that flows effortlessly into the heart of the home. Upstairs, you'll find three spacious bedrooms, including an oversized primary suite featuring a walk-in closet and a generous en-suite bath designed for comfort. The chef's kitchen is made for entertaining, complete with a butler's pantry, a cocktail wet bar, and a laundry room that connects directly to the convenient pool bath. Both the kitchen and pool bath provide access to the screened lanai, where you can relax while overlooking the sparkling pool. Adding even more versatility, the home features a large walk-in pantry with space for two refrigerators and a freezer, leading to a private in-law suite complete with its own kitchen, living room, two bedrooms, and full bath. The suite also offers a separate wheelchair-accessible entrance from the driveway, making it ideal for multigenerational living, extended guests, or potential rental opportunities. Outside, you'll find a large detached garage/barn perfect for storing vehicles, equipment, hobbies, or creating your dream workshop. The property also includes solar panels for added energy efficiency, and the seller will install a **brand-new A/C system before closing**, giving the new owner added peace of mind. Bring your personal style and transform this exceptional property into the family compound or private retreat you've always envisioned. Schedule your private showing today! The final two photos are professionally created renderings to showcase one possible updated design vision for the home.
| an hour ago | Listing updated with changes from the MLS® | |
| an hour ago | Price changed to $739,000 | |
| 3 months ago | Listing first seen on site |

Listing information is provided by Participants of the Stellar MLS. IDX information is provided exclusively for personal, non-commercial use, and may not be used for any purpose other than to identify prospective properties consumers may be interested in purchasing. Information is deemed reliable but not guaranteed. Properties displayed may be listed or sold by various participants in the MLS Copyright 2026, Stellar MLS.
Last checked: 2026-07-06 07:43 PM EDT
Did you know? You can invite friends and family to your search. They can join your search, rate and discuss listings with you.