Save
Ask
Tour
Hide
Share
$1,295,000
49 Days On Site

1613 SHADOWMOSS CIRCLE
LAKE MARY, FL 32746

Single Family Residence|Pending
5
Beds
3
Total Baths
3
Full Baths
3,774
SqFt
$343
/SqFt
2000
Built
Subdivision:
MAGNOLIA PLANTATION
County:
Seminole

Due to the health concerns created by Coronavirus we are offering personal 1-1 online video walkthough tours where possible.
1613 SHADOWMOSS CIRCLE1613 SHADOWMOSS CIRCLE1613 SHADOWMOSS CIRCLE1613 SHADOWMOSS CIRCLE
Save
Ask
Tour
Hide
Share

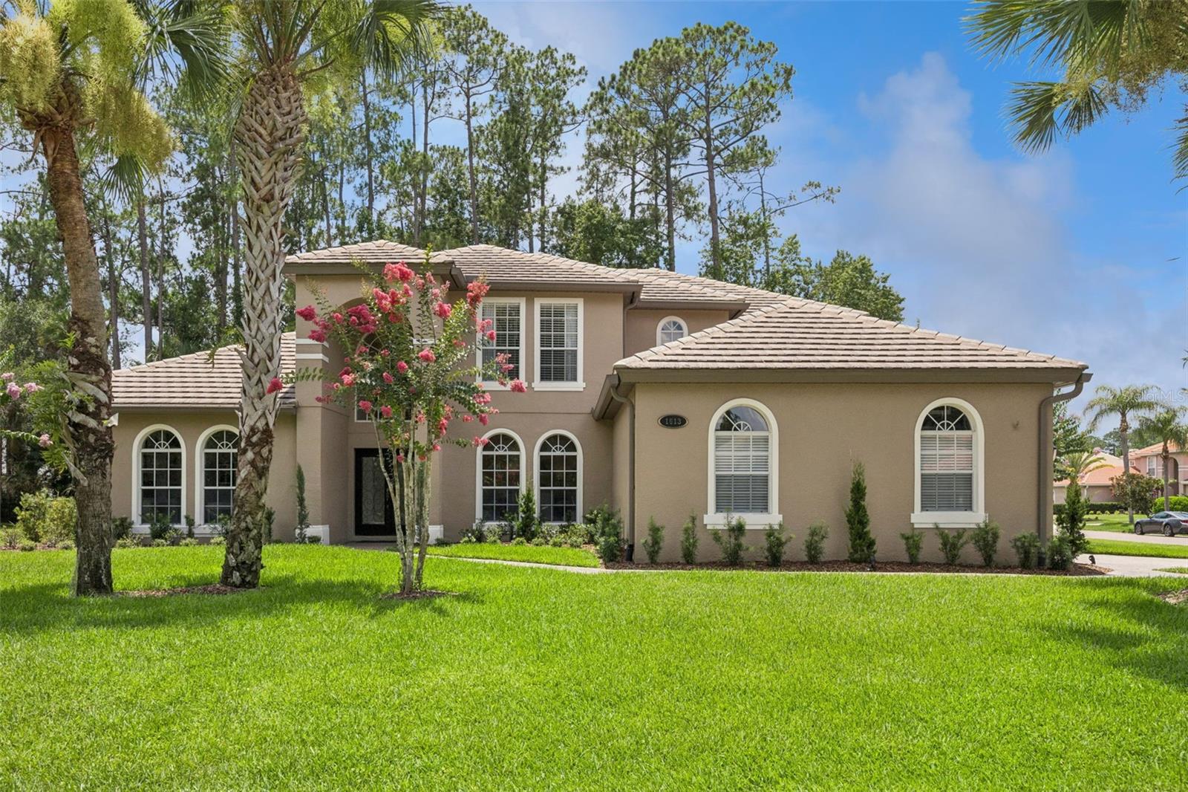
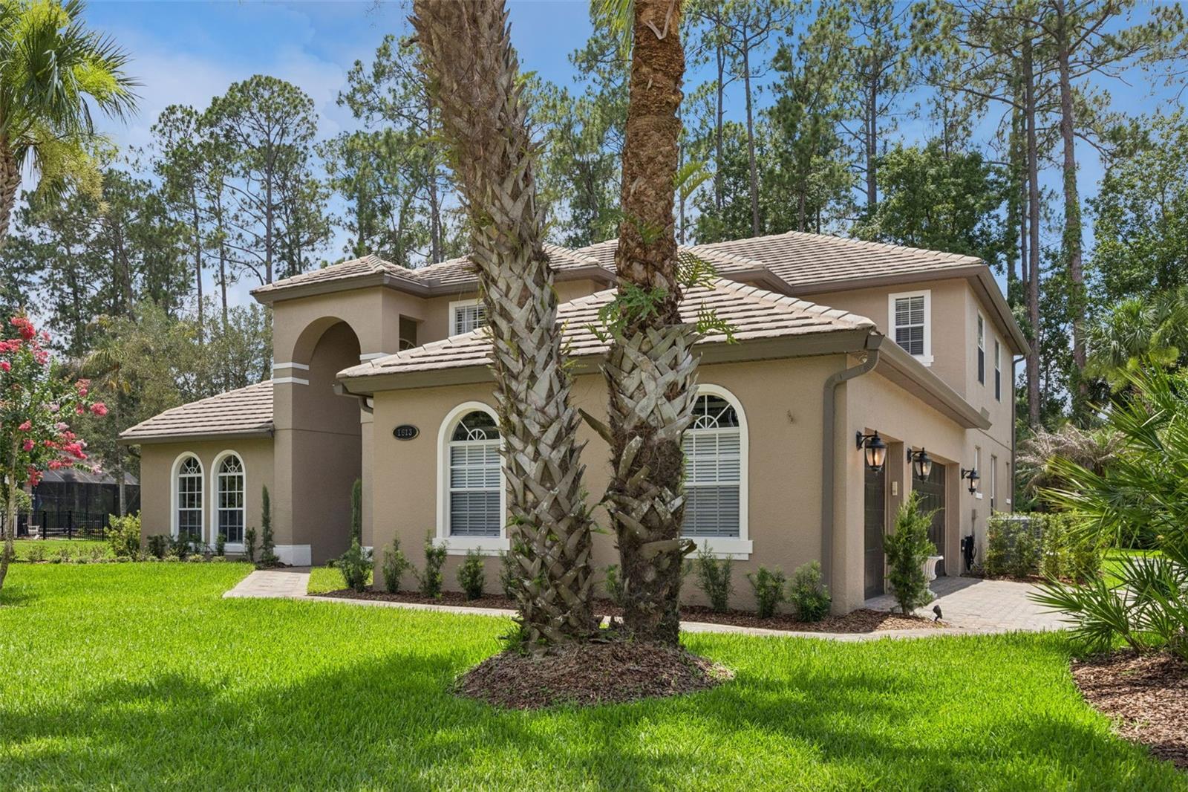
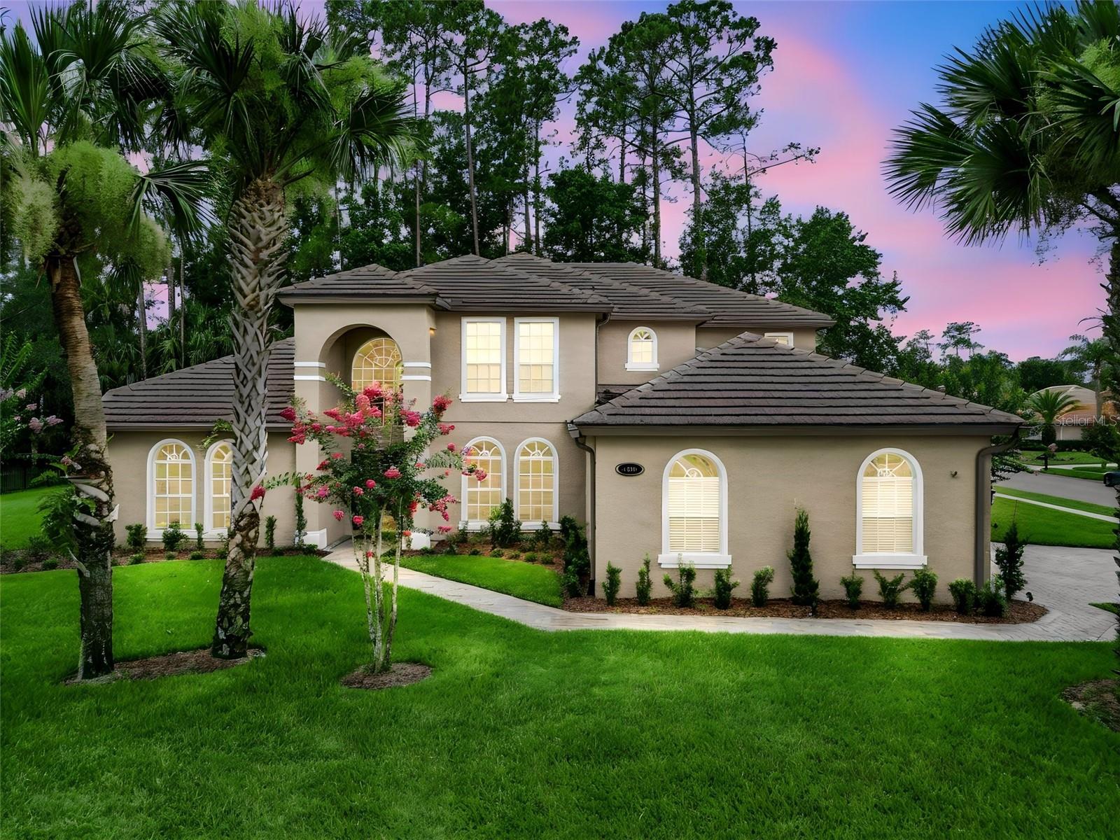
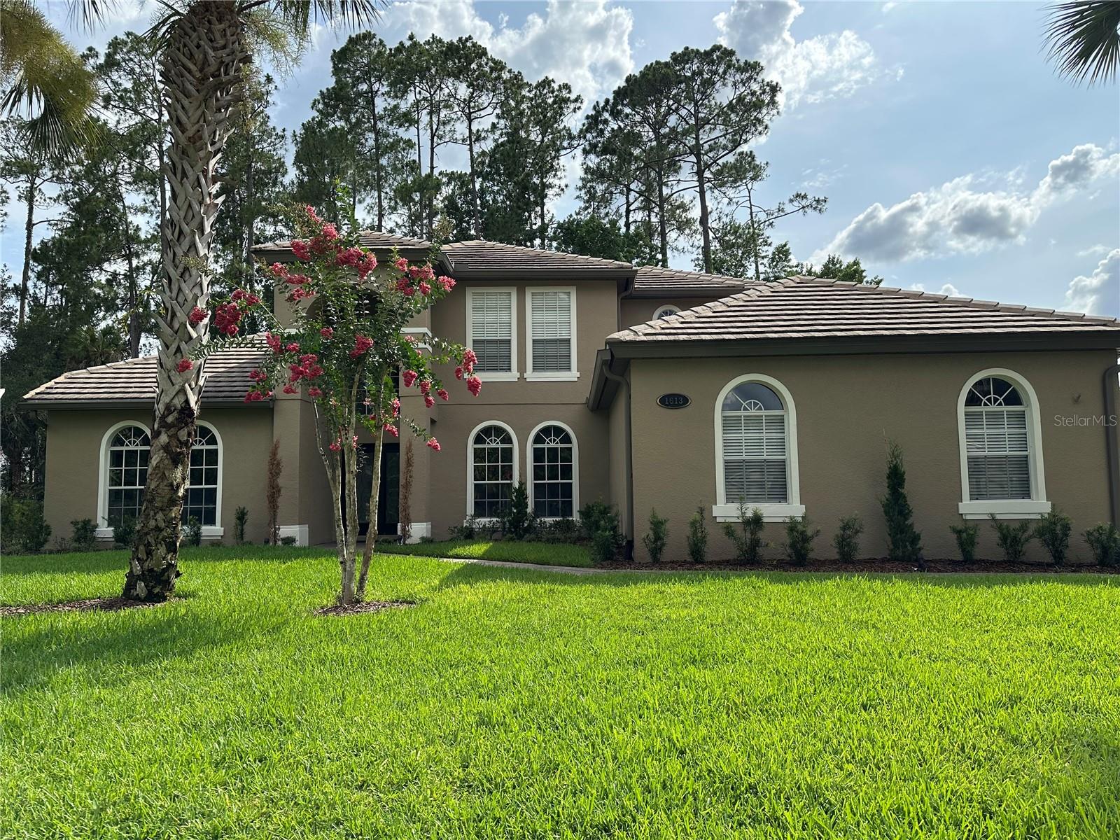
Back on the market and better than ever — no fault of the home. Renovation meets resort-style living in this meticulously upgraded two-story pool estate on a private .53-acre conservation homesite in Magnolia Plantation, Lake Mary's coveted 24/7 guard-gated community. The **main-floor primary suite** is a true owner's sanctuary, anchored by a full-wall couture closet system and a spa-style bath with custom lighting and LED smart vanity mirrors. At the heart of the home, a gourmet chef's kitchen features dual built-in wall ovens, 42-inch cabinetry, quartz counters, a massive quartz island, induction cooktop, Sub-Zero refrigerator, and a Miele built-in plumbed coffee system. Whole-house luxury vinyl flooring (2024) ties it together. A formal dining room, private office with built-ins, and a 200-bottle wine closet round out the main level. Two dramatic staircases lead to a second-floor media/entertainment area and three additional bedrooms. Both secondary baths fully remodeled (2024). French doors open to a screened lanai overlooking the heated pool and spa against a lush conservation backdrop. Tennis, parks, sports field, and so much more. Top-rated schools, easy access bypassing I-4. **Private showings by appointment — see it in person.**

Save
Ask
Tour
Hide
Share
Listing Snapshot
Price 
$1,295,000
Days On Site 
49 Days
Bedrooms 
5
Inside Area (SqFt) 
3,774 sqft
Total Baths 
3
Full Baths 
3
Partial Baths 
N/A
Lot Size 
0.53 Acres
Year Built 
2000
MLS® Number 
TB8519022
Status 
Pending
Property Tax 
$6,526
HOA/Condo/Coop Fees 
$183.33 monthly
Sq Ft Source 
Public Records
Friends & Family
Recent Activity
2 weeks agoListing updated with changes from the MLS®
2 weeks agoStatus changed to Pending
2 months agoListing first seen on site
General Features
Acres 
0.53
Attached Garage 
Yes
Direction Faces 
Northeast
Foundation 
BlockSlab
Garage 
Yes
Garage Spaces 
3
Levels 
Two
Parking 
Garage Door OpenerGarage Faces SideAttached
Pets 
Yes
Property Sub Type 
Single Family Residence
Security 
Gated CommunitySecurity GateSmoke Detector(s)
Sewer 
Public Sewer
SqFt Total 
4893
Utilities 
Cable AvailableCable ConnectedElectricity ConnectedSewer ConnectedUnderground UtilitiesWater Connected
Water Source 
None
Zoning 
PUD
Interior Features
Appliances 
CooktopDishwasherDisposalDryerElectric Water HeaterExhaust FanMicrowaveRange HoodRefrigeratorTankless Water HeaterWasherWine Refrigerator
Cooling 
Central Air
Fireplace 
Yes
Fireplace Features 
Living Room
Flooring 
Ceramic TileTile
Furnished 
Unfurnished
Heating 
CentralHeat Pump
Interior 
Built-in FeaturesCrown MoldingEat-in KitchenHigh CeilingsOpen FloorplanStone CountersTray Ceiling(s)Vaulted Ceiling(s)Walk-In Closet(s)
Laundry Features 
InsideLaundry Room
Spa 
Yes
Window Features 
Window CoveringsBlindsDrapesWindow Treatments
Dining Room 
Dimensions - 12.8x14Level - First
Family Room 
Dimensions - 19x17Level - First
Kitchen 
Level - First
Living Room 
Dimensions - 19x17Level - First
Master Bedroom 
Dimensions - 26.6x17Level - First
Office 
Dimensions - 15.4x12Level - First
Save
Ask
Tour
Hide
Share
Exterior Features
Construction Details 
BlockStucco
Exterior 
Private Yard
Lot Features 
WoodedPaved
Patio And Porch 
EnclosedPatioScreened
Pool Features 
GuniteHeatedIn GroundPool SweepScreen EnclosurePrivate
Private Pool 
Yes
Roof 
Tile
Spa 
Yes
Spa Features 
HeatedIn Ground
View 
Trees/Woods
Waterview 
Trees/Woods
Windows/Doors 
Window CoveringsBlindsDrapesWindow Treatments
Community Features
Association Amenities 
GatedSecurityTennis Court(s)
Association Dues 
550
Community Features 
GatedPlaygroundSidewalksTennis Court(s)Street Lights
Financing Terms Available 
CashConventional
HOA Fee Frequency 
Quarterly
MLS Area 
32746 - Lake Mary / Heathrow
Roads 
Asphalt
Township 
20
Schools
School District
Unknown
Elementary School
Heathrow Elementary
Middle School
Markham Woods Middle
High School
Seminole High
Listing courtesy of DALTON WADE INC (813) 318-1255


Listing information is provided by Participants of the Stellar MLS. IDX information is provided exclusively for personal, non-commercial use, and may not be used for any purpose other than to identify prospective properties consumers may be interested in purchasing. Information is deemed reliable but not guaranteed. Properties displayed may be listed or sold by various participants in the MLS Copyright 2026, Stellar MLS.
Last checked: 2026-08-16 09:24 AM EDT

Neighborhood & Commute
Source: Walkscore
Save
Ask
Tour
Hide
Share