Save
Ask
Tour
Hide
Share
$424,999
14 Days On Site

1148 PEARL VIEW DRIVE
ALTAMONTE SPRINGS, FL 32714

For Sale|Single Family Residence|Active
4
Beds
2
Total Baths
2
Full Baths
1,982
SqFt
$214
/SqFt
1956
Built
Subdivision:
PEARL LAKE HEIGHTS BLK 6
County:
Seminole

Due to the health concerns created by Coronavirus we are offering personal 1-1 online video walkthough tours where possible.
1148 PEARL VIEW DRIVE1148 PEARL VIEW DRIVE1148 PEARL VIEW DRIVE1148 PEARL VIEW DRIVE
Save
Ask
Tour
Hide
Share

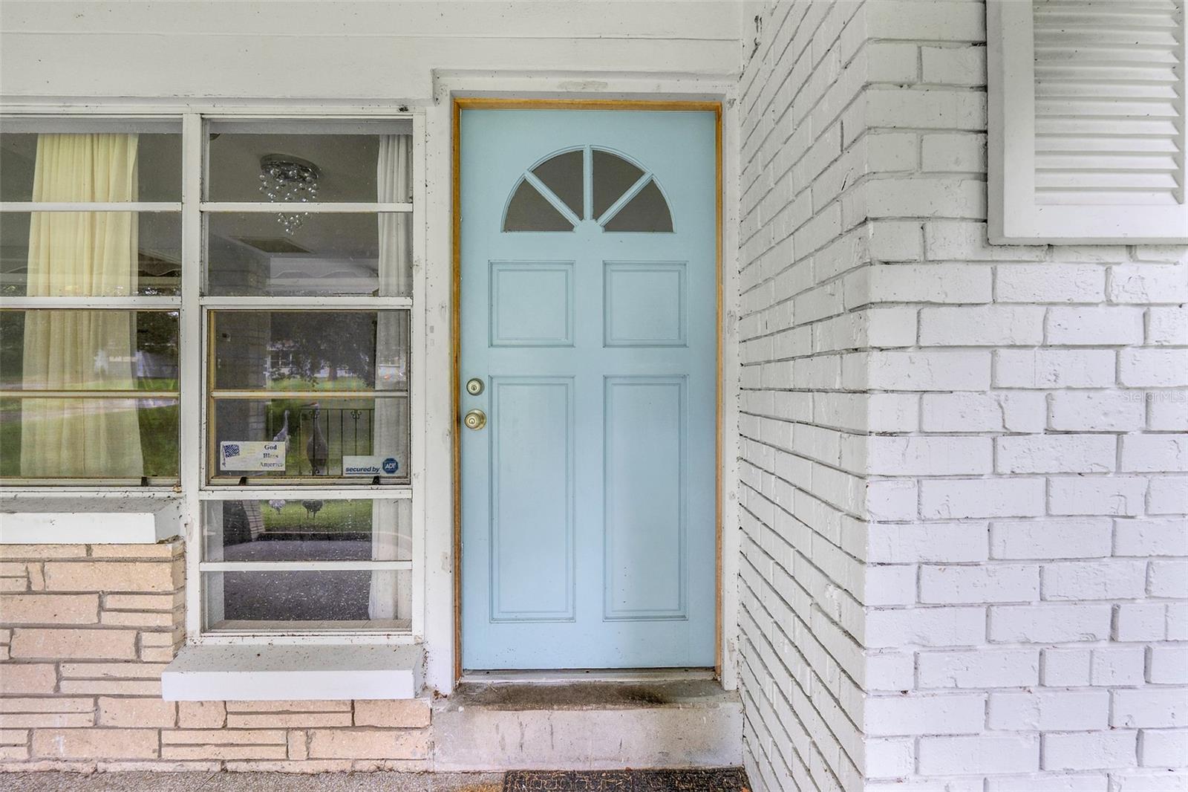
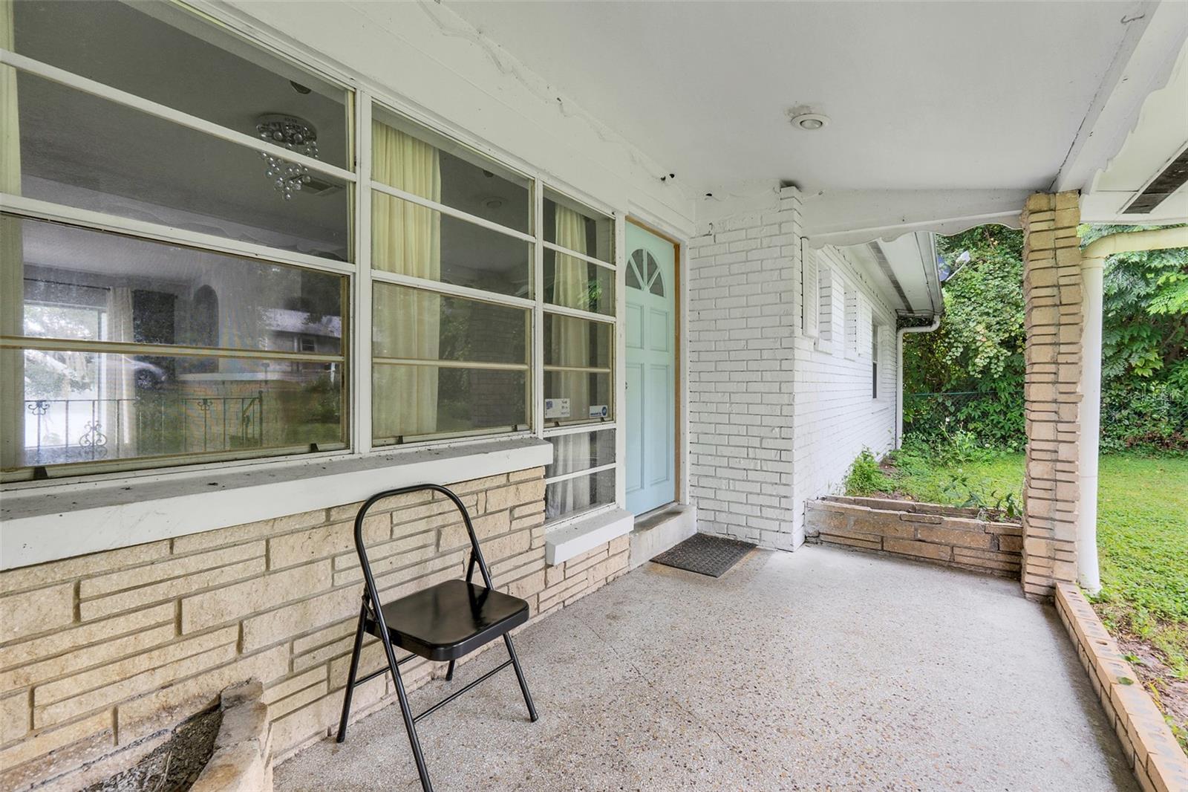
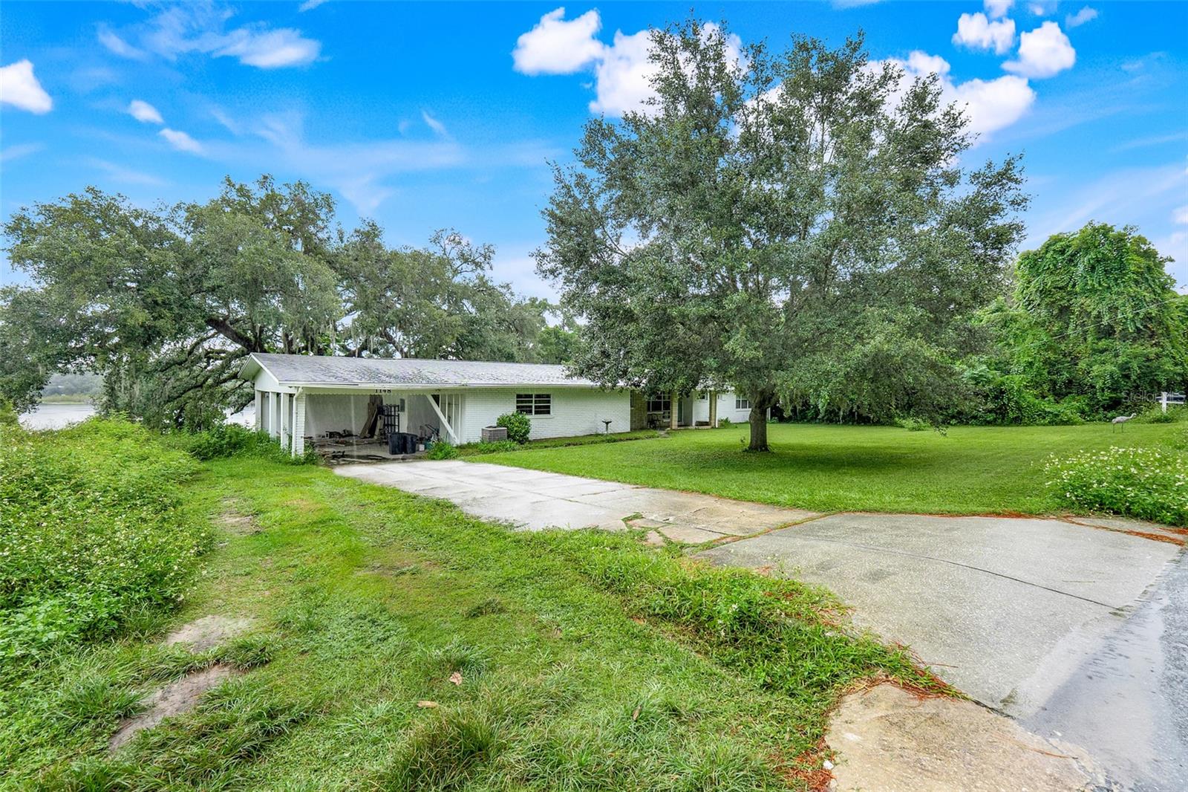
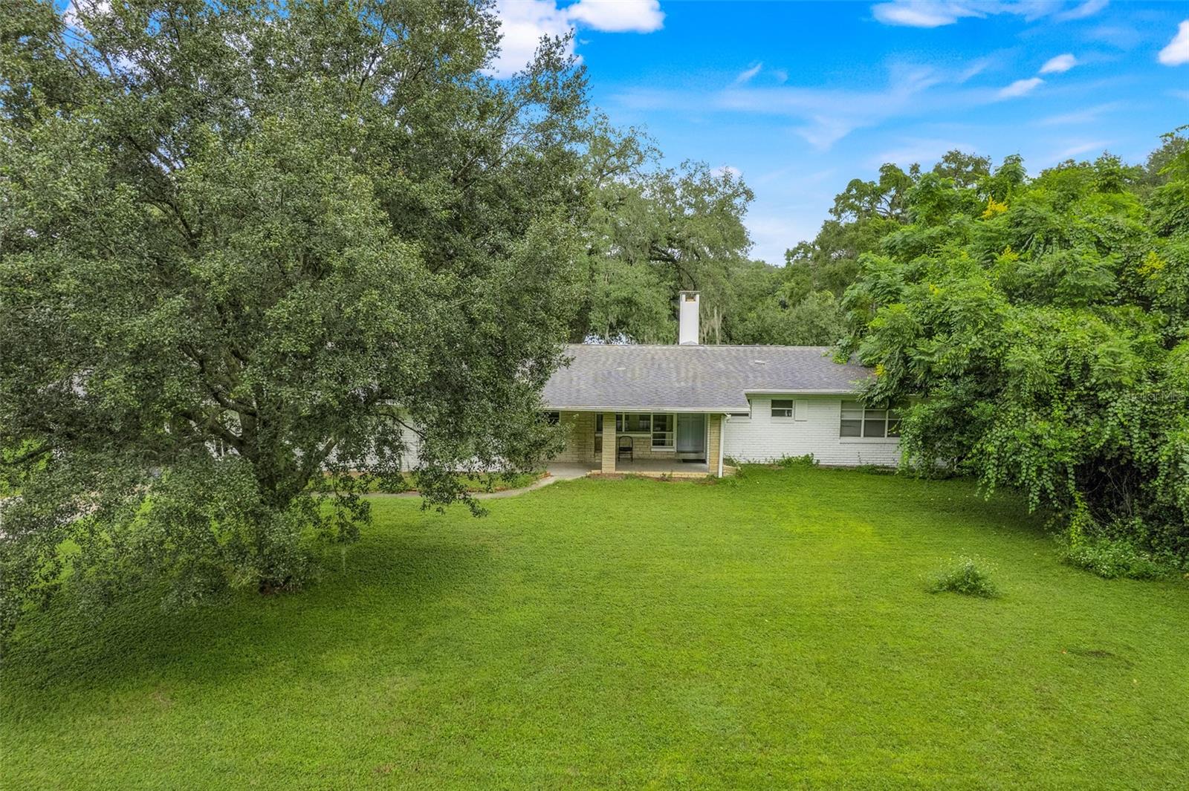
This 4-bedroom, 3-bath single-family home offers a functional one-story layout with generous indoor and outdoor space. Rare 1.32 acre lakefront property with no HOA in the heart of Altamonte Springs is ready for your vision, with major groundwork already done. New septic April 2025, full land clearing to reveal the lake, and carport removed for lot split compliance. Significant legwork toward 2 lots is already complete. Buyers should verify future plans with the county. Close to everything, minutes to downtown Orlando, about 25 to Universal, around 40 to 45 to Disney. Whether you're restoring, expanding, or investing, opportunities like this are incredibly hard to find.

Save
Ask
Tour
Hide
Share
Listing Snapshot
Price 
$424,999
Days On Site 
14 Days
Bedrooms 
4
Inside Area (SqFt) 
1,982 sqft
Total Baths 
2
Full Baths 
2
Partial Baths 
N/A
Lot Size 
1.32 Acres
Year Built 
1956
MLS® Number 
TB8534594
Status 
Active
Property Tax 
$5,220
HOA/Condo/Coop Fees 
N/A
Sq Ft Source 
Public Records
Friends & Family
Recent Activity
5 days agoListing updated with changes from the MLS®
2 weeks agoListing first seen on site
General Features
Acres 
1.32
Attached Garage 
Yes
Carport 
2
Direction Faces 
South
Foundation 
Slab
Garage 
Yes
Garage Spaces 
1
Levels 
One
Parking 
DrivewayOff StreetParking PadRV CarportAttached
Property Condition 
Fixer
Property Sub Type 
Single Family Residence
Sewer 
Septic Tank
SqFt Total 
4108
Utilities 
Electricity Available
Water Source 
PrivateWell
Zoning 
R-1AA
Interior Features
Appliances 
RangeRefrigerator
Basement 
Exterior EntryUnfinished
Cooling 
Central Air
Fireplace 
Yes
Fireplace Features 
Living RoomWood Burning
Flooring 
CarpetCeramic TileLaminateTile
Furnished 
Unfurnished
Heating 
Central
Interior 
Eat-in Kitchen
Laundry Features 
Other
Bathroom 2 
Dimensions - 4x9Level - First
Bedroom 2 
Dimensions - 10x14Level - First
Bedroom 3 
Dimensions - 11x11Level - First
Bedroom 4 
Dimensions - 12x12Level - First
Dining Room 
Dimensions - 7x11Level - First
Foyer 
Dimensions - 4x11Level - First
Kitchen 
Dimensions - 14x13Level - First
Living Room 
Dimensions - 19x14Level - First
Master Bathroom 
Dimensions - 4x8Level - First
Master Bedroom 
Dimensions - 14x13Level - First
Save
Ask
Tour
Hide
Share
Exterior Features
Construction Details 
Block
Exterior 
LightingRain Gutters
Lot Features 
Corner LotCul-De-SacSloped
Patio And Porch 
CoveredDeckPatioPorchRear Porch
View 
LakeWaterTrees/Woods
Waterview 
LakeWaterTrees/Woods
Community Features
Financing Terms Available 
CashConventional
MLS Area 
32714 - Altamonte Springs West/Forest City
Roads 
Paved
Township 
21
Listing courtesy of LPT REALTY, LLC (302) 981-4479


Listing information is provided by Participants of the Stellar MLS. IDX information is provided exclusively for personal, non-commercial use, and may not be used for any purpose other than to identify prospective properties consumers may be interested in purchasing. Information is deemed reliable but not guaranteed. Properties displayed may be listed or sold by various participants in the MLS Copyright 2026, Stellar MLS.
Last checked: 2026-08-16 09:24 AM EDT

Neighborhood & Commute
Source: Walkscore
Save
Ask
Tour
Hide
Share