Save
Ask
Tour
Hide
Share
$300,000
9 Days On Site

3635 S SAINT LUCIE DRIVE
CASSELBERRY, FL 32707

Single Family Residence|Pending
2
Beds
2
Total Baths
2
Full Baths
1,411
SqFt
$213
/SqFt
1986
Built
Subdivision:
HOLLOWBROOK WEST
County:
Seminole

Due to the health concerns created by Coronavirus we are offering personal 1-1 online video walkthough tours where possible.
3635 S SAINT LUCIE DRIVE3635 S SAINT LUCIE DRIVE3635 S SAINT LUCIE DRIVE3635 S SAINT LUCIE DRIVE
Save
Ask
Tour
Hide
Share

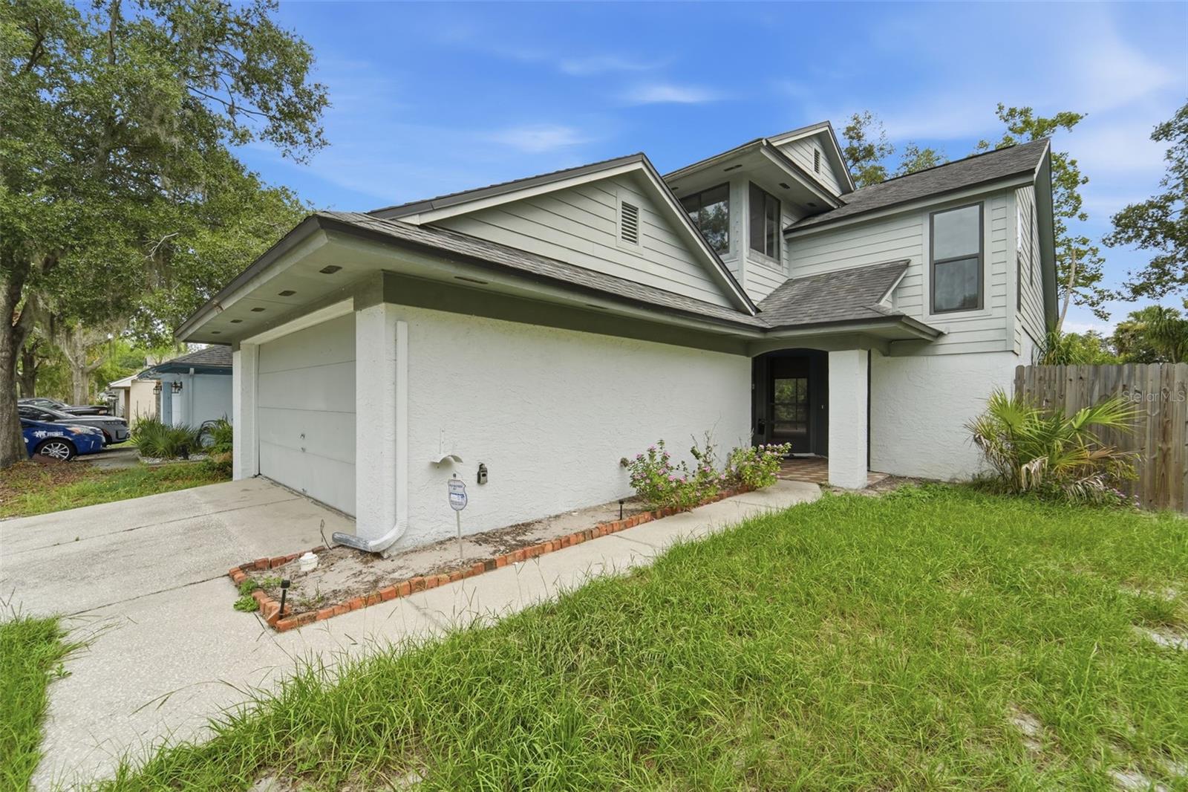
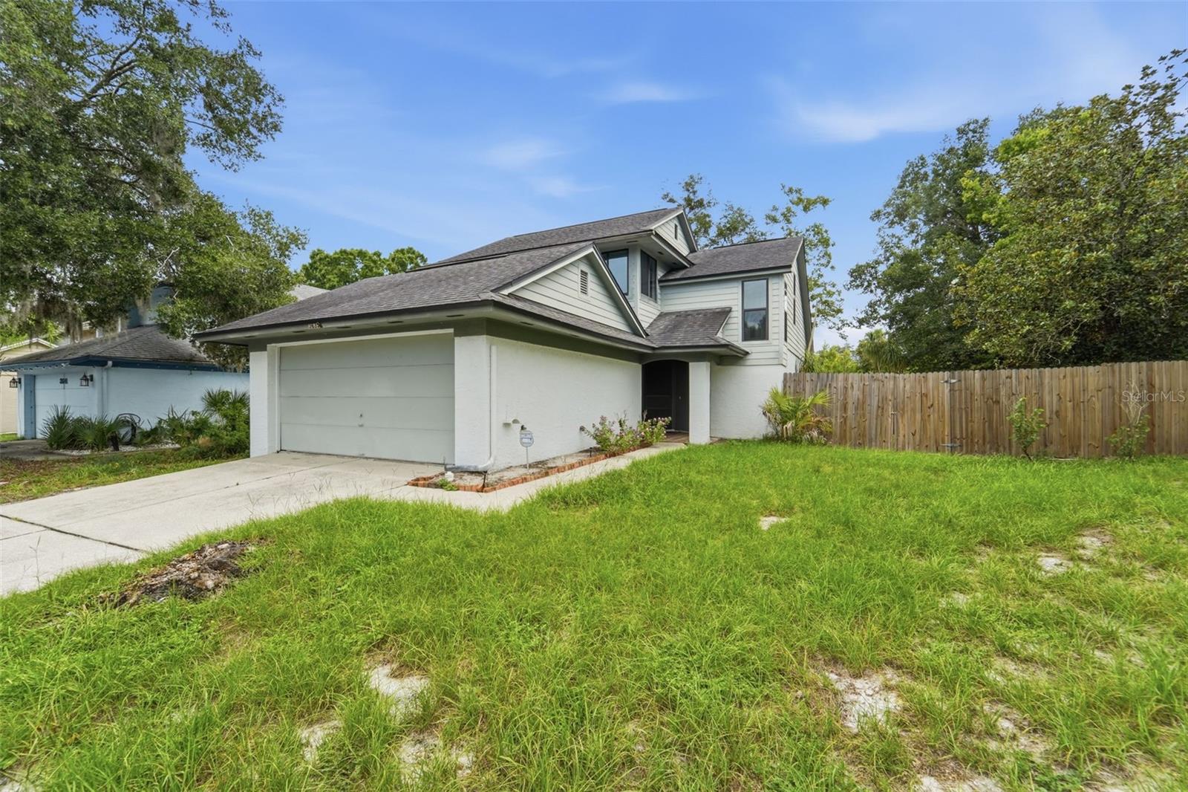
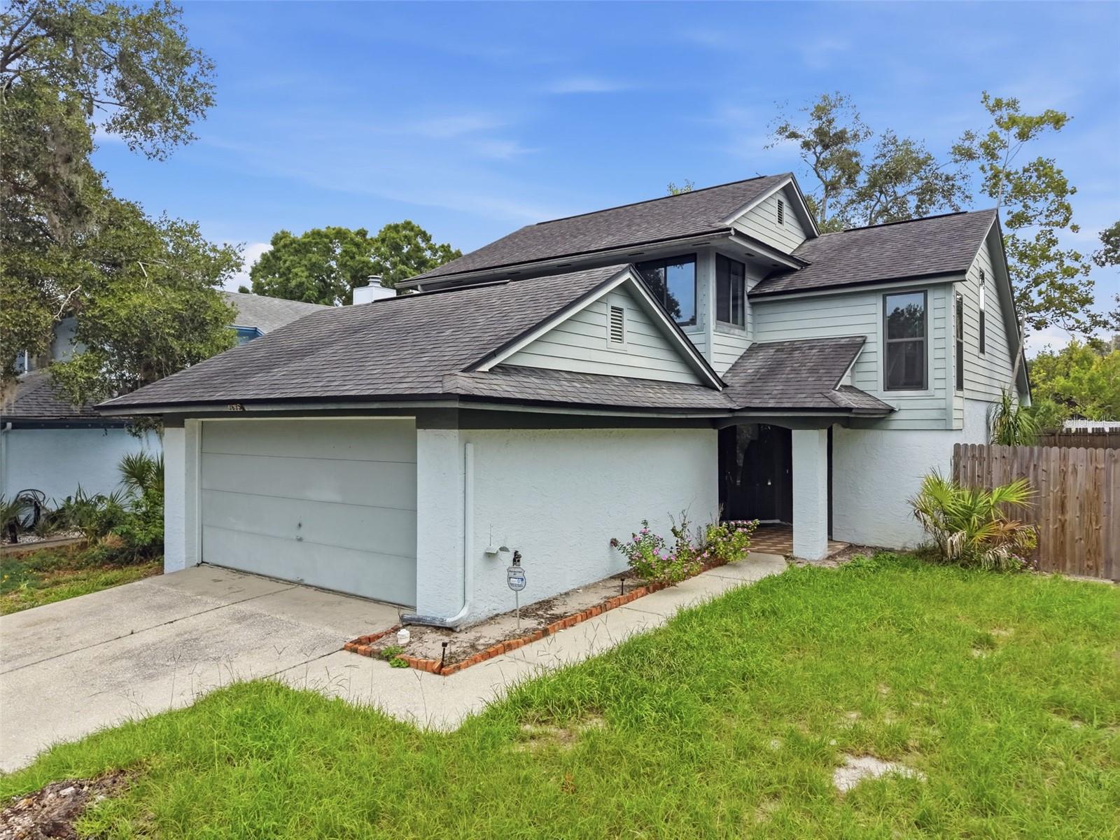
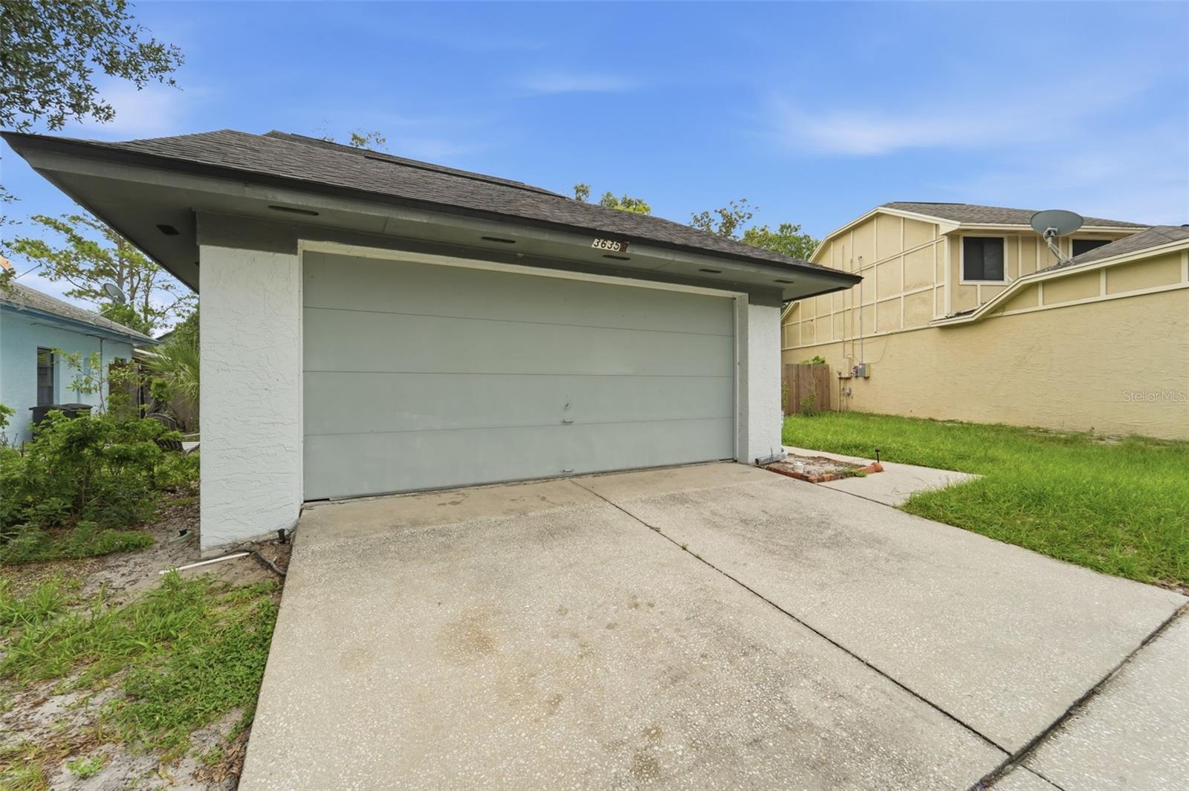
Welcome to this move-in-ready, 2-bedroom, 2-bathroom residence offering 1,411 square feet of comfortable living space in Casselberry's sought-after Hollowbrook West community. Recently updated in 2025 with fresh interior paint and new carpet, this home also features a newer HVAC system for long-term peace of mind. The open main level centers around a cozy fireplace in the living room, which connects seamlessly to the dining space and kitchen. A main-floor bedroom and full bathroom provide maximum versatility for visitors, a dedicated home office, or multi-generational living, while the private primary suite occupies its own tranquil space on the second floor. Outside, a spacious and fully fenced backyard creates the perfect setting for pets, play, gardening, or weekend entertaining. Complete with an attached two-car garage for convenient parking and extra storage, this well-maintained home delivers unbeatable everyday convenience. Enjoy a prime Casselberry location just minutes from top Seminole County schools, local parks, dining, shopping, and effortless commuter routes via SR 436 and Interstate 4. Schedule your private showing today!

Save
Ask
Tour
Hide
Share
Listing Snapshot
Price 
$300,000
Days On Site 
9 Days
Bedrooms 
2
Inside Area (SqFt) 
1,411 sqft
Total Baths 
2
Full Baths 
2
Partial Baths 
N/A
Lot Size 
0.19 Acres
Year Built 
1986
MLS® Number 
V4950520
Status 
Pending
Property Tax 
$3,711.05
HOA/Condo/Coop Fees 
$34.38 monthly
Sq Ft Source 
Public Records
Friends & Family
Recent Activity
6 days agoListing updated with changes from the MLS®
6 days agoStatus changed to Pending
a week agoListing first seen on site
General Features
Acres 
0.19
Attached Garage 
Yes
Direction Faces 
North
Foundation 
Slab
Garage 
Yes
Garage Spaces 
2
Levels 
Two
Number Of Stories 
2
Parking 
Attached
Pets 
Cats OKDogs OK
Property Sub Type 
Single Family Residence
Sewer 
Public Sewer
SqFt Total 
1913
Style 
Contemporary
Utilities 
Cable AvailableElectricity ConnectedSewer Connected
Water Source 
Public
Zoning 
PUD
Interior Features
Appliances 
DishwasherDisposalDryerElectric Water HeaterMicrowaveRangeRefrigeratorWasher
Cooling 
Central Air
Fireplace 
Yes
Fireplace Features 
Family RoomWood Burning
Flooring 
CarpetCeramic Tile
Furnished 
Unfurnished
Heating 
CentralElectric
Interior 
Open FloorplanVaulted Ceiling(s)Walk-In Closet(s)
Laundry Features 
InsideLaundry Room
Bedroom 2 
Level - FirstFeatures - Ceiling Fan(s)
Kitchen 
Level - First
Living Room 
Level - FirstFeatures - Ceiling Fan(s)
Master Bedroom 
Level - SecondFeatures - Ceiling Fan(s)
Save
Ask
Tour
Hide
Share
Exterior Features
Construction Details 
BlockConcreteStuccoWood Siding
Roof 
Shingle
Community Features
Association Dues 
412.5
Financing Terms Available 
CashConventionalFHAVA Loan
HOA Fee Frequency 
Annually
MLS Area 
32707 - Casselberry
Roads 
AsphaltPaved
Township 
21
Schools
School District
Unknown
Elementary School
Red Bug Elementary
Middle School
Tuskawilla Middle
High School
Lake Howell High
Listing courtesy of GLORY INTL. REAL ESTATE CO (386) 804-9917


Listing information is provided by Participants of the Stellar MLS. IDX information is provided exclusively for personal, non-commercial use, and may not be used for any purpose other than to identify prospective properties consumers may be interested in purchasing. Information is deemed reliable but not guaranteed. Properties displayed may be listed or sold by various participants in the MLS Copyright 2026, Stellar MLS.
Last checked: 2026-08-16 09:19 AM EDT

Neighborhood & Commute
Source: Walkscore
Save
Ask
Tour
Hide
Share