
1148 TURNER LANEALTAMONTE SPRINGS, FL 32714
Due to the health concerns created by Coronavirus we are offering personal 1-1 online video walkthough tours where possible.
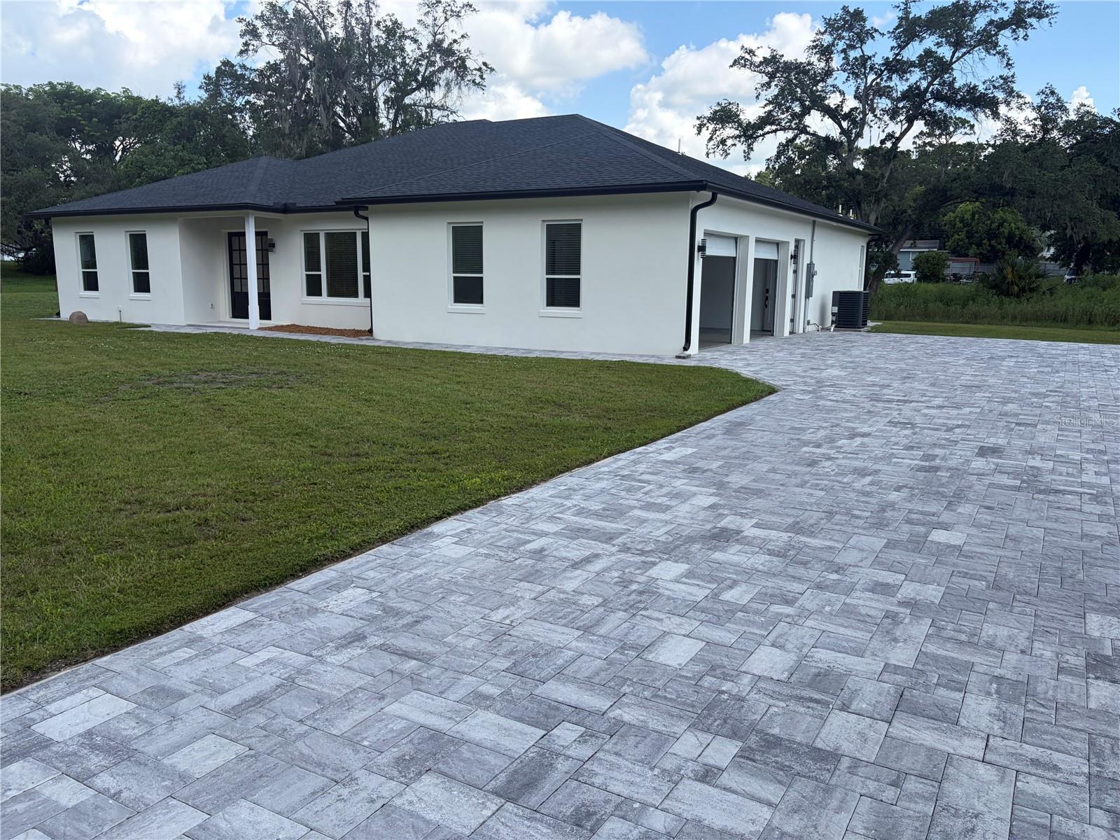
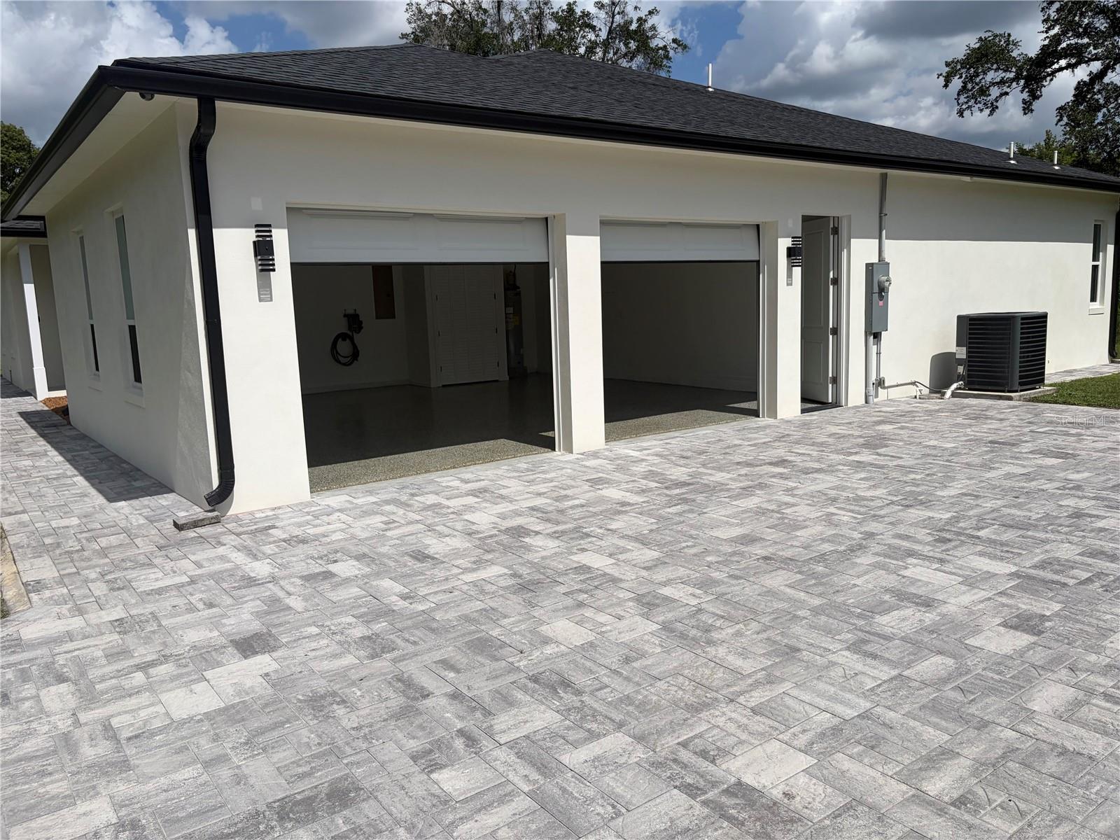
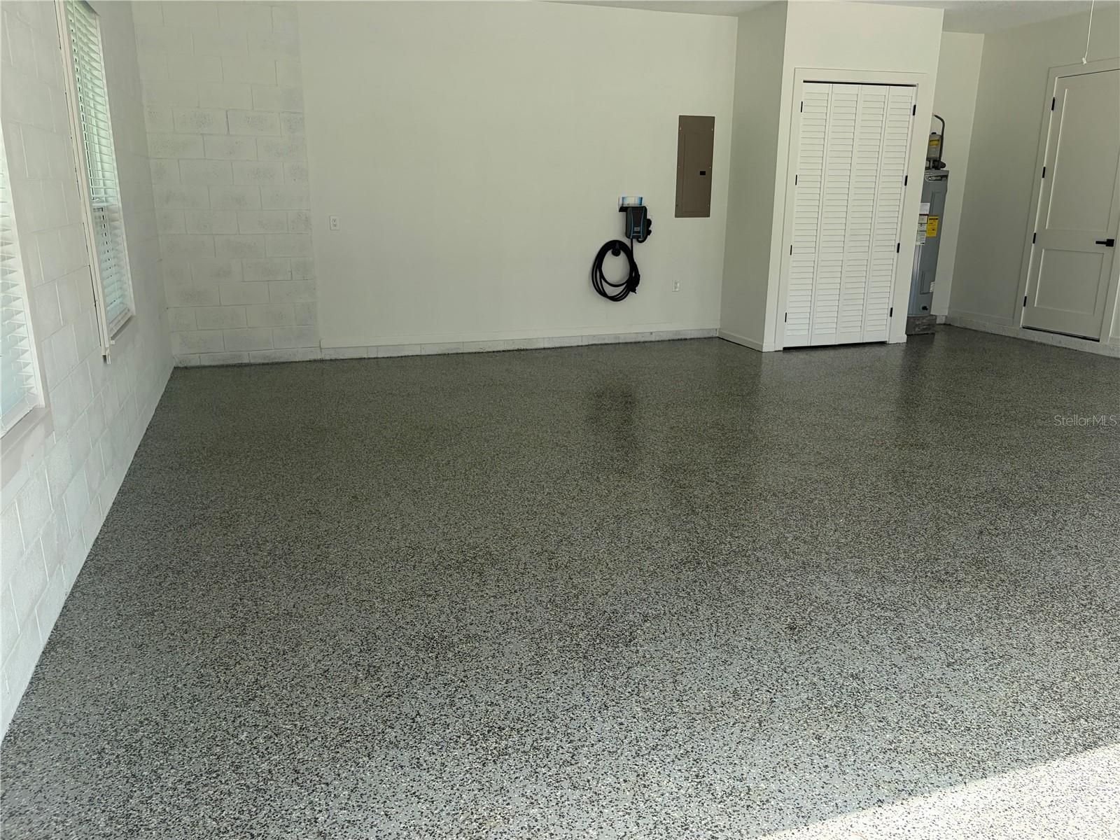
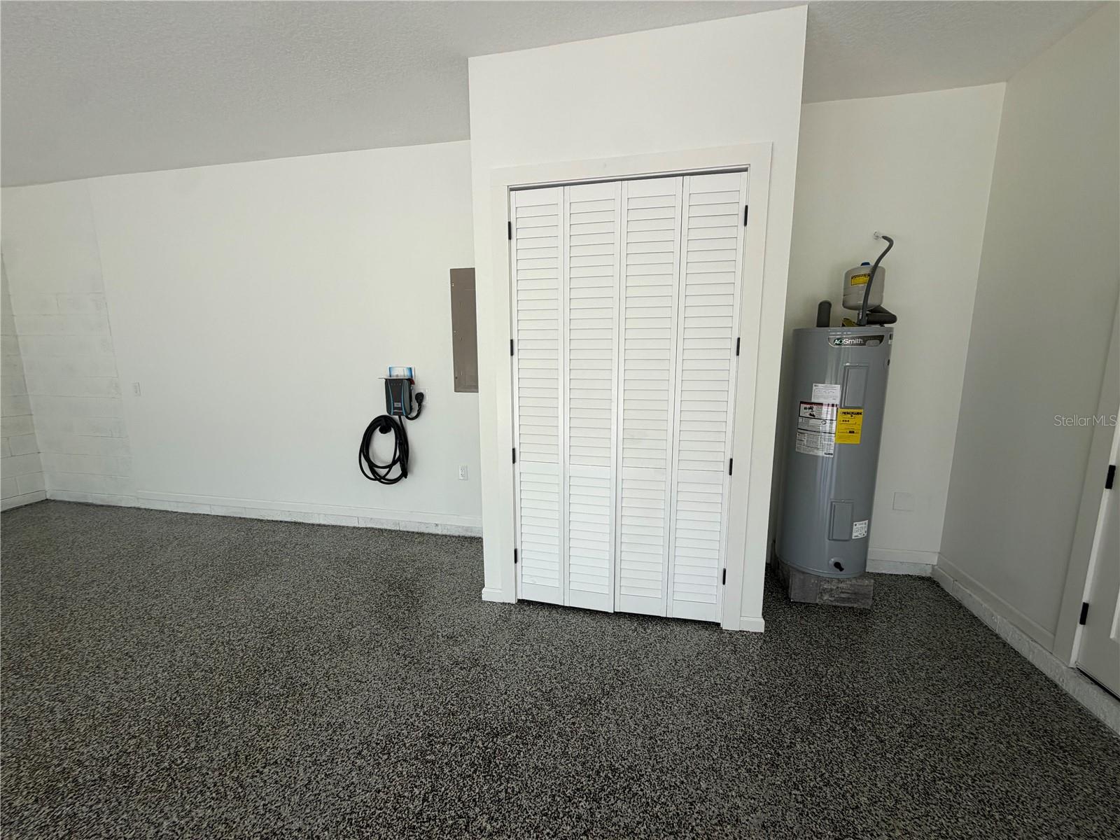
Welcome to your private estate in the heart of Altamonte Springs! This BRAND NEW home under construction with premium finishes throughout sits on a spacious 0.6-acre lot with NO HOA restrictions. Featuring a European floor plan with dual primary suites and a prime location zoned for Orlando's schools. A quiet, private setting with NO HOA where no one will tell you how to enjoy your life. Designed for Modern Living & Multi-Generational Comfort: • 4 Bedrooms + Large Office — perfect for WFH, homeschooling, or 5th bedroom • 3.5 Bathrooms with ZERO-ENTRY SHOWERS — no steps. Perfect for everyone • Dual Primary Suites with Separate Entrance for one suite — total privacy for multi-gen living or rental potential • 10 ft Ceilings throughout create an open, airy feel you won't find in older homes • Chef's Kitchen with unique DOUBLE PANTRY design — walk-in + butler's pantry for serious storage • Separate Laundry Room with folding space — no more laundry in the garage • Oversized 2.5-Car Garage with Epoxy Floor — room for cars, boat, golf cart, or workshop. Showroom finish Outdoor Living: • Covered Lanai with Summer Kitchen — entertain year-round, gas/electric ready • 0.6 Acre Lot — 4x larger than typical Altamonte lots. Space for pool, RV, boat, garden, or pets. No HOA means YOU make the rules • Private Road — peace, quiet, and privacy at the end of the street. Photos with furniture were created using AI for better visualization and to convey a natural look and feel. Only furniture pieces, rugs, and interior details were added.
| a week ago | Listing updated with changes from the MLS® | |
| 2 months ago | Listing first seen on site |

Listing information is provided by Participants of the Stellar MLS. IDX information is provided exclusively for personal, non-commercial use, and may not be used for any purpose other than to identify prospective properties consumers may be interested in purchasing. Information is deemed reliable but not guaranteed. Properties displayed may be listed or sold by various participants in the MLS Copyright 2026, Stellar MLS.
Last checked: 2026-08-16 09:24 AM EDT
Did you know? You can invite friends and family to your search. They can join your search, rate and discuss listings with you.